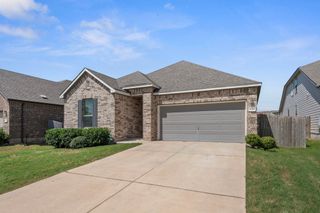
10312 Curb Strap DR, Austin, TX 78653
- 4 beds |
- 3 baths |
- 1,822 sqft
 Single-Family Home
  Built in 2026
  6,534sqft lot
 2 car garage
  $208/sqft
  Listed 1 day ago
Property Description
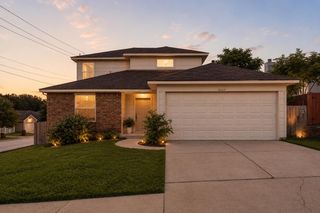
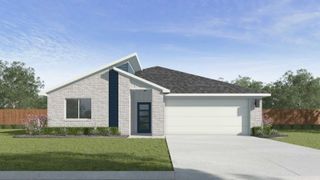
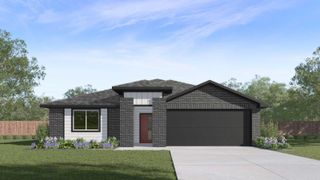
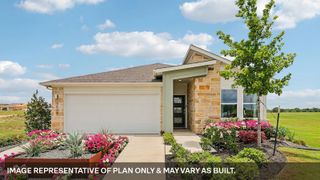
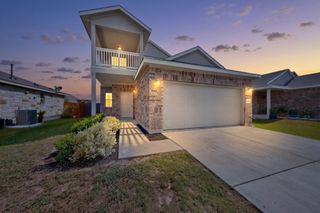
10312 Curb Strap Drive is a beautifully designed single-story home with 4 bedrooms, 2.5 bathrooms, and a 2-car garage. From the welcoming front porch to the smartly laid-out interior, this floorplan feels open, comfortable, and intuitive from the moment you step inside. At the heart of the home is a spacious open-concept living area where the kitchen, dining room, and family room come together. This layout makes everyday living easy and entertaining effortless, whether you're hosting guests, enjoying movie night, or cooking while staying connected. The kitchen features a large island and walk-in pantry, providing generous prep space and storage. Just off the family room, the covered patio extends your living space outdoors, perfect for morning coffee, weekend gatherings, or relaxing evenings. The primary suite is privately located at the back of the home, offering a peaceful retreat. The ensuite bath includes a double vanity, walk-in shower, and spacious walk-in closet, combining comfort and functionality. Three additional bedrooms offer flexibility for guests, a home office, or hobbies and share a full secondary bathroom. A conveniently located powder room adds comfort for visitors. Completing the home is a centrally located utility room with attic access and a 2-car garage for added storage and convenience. This home includes a professionally designed landscape package, full irrigation system, and America’s Smart Home package featuring a Qolsys IQ Panel, Video Doorbell, Alarm.com app, Honeywell Thermostat, Smart Light Switch, Kwikset Smart Lock, and more.
- Listing Status:
- Active
- Data Last Updated:
- July 29, 2026 at 2:17AM
- Listing Office:
- D.R. Horton, AMERICA'S Builder : (512) 345-4663
- Listing Agent:
- Dave Clinton : (512) 270-6196
- MLS ID:
- 6748209
- General: Private Yard
- Other Structures: PatioCovered
- Pool: None
- Parking: AttachedGarageParking spaces: 2
- Roofing: CompositionShingle
- Windows: Double Pane WindowsScreensVinyl Windows
- General: OneSlab
- HOA Amenities: Cluster MailboxCommon GroundsParkPlaygroundPoolSidewalksTrail(s)Common Area Maintenance198.0Quarterly
- Originating MLS: actris
- School District: Manor ISD
- County: Travis
- Zoning: WILDHORSE SECTION 1BLOCK BLOT 3310312 Curb Strap Drive
- View: Neighborhood
- Fencing: Back Yard
- Utilities: Cable AvailableElectricity AvailableHigh Speed InternetNatural Gas AvailablePhone AvailableUnderground UtilitiesWater Available
- Water: Public
- Sewer: Public Sewer
- Source: actris
This listing courtesy of Dave Clinton , D.R. Horton, AMERICA'S Builder
Monthly Payment
- Principal & Interest $
- Property Taxes $
- Home Insurance $
- VA Funding Fee $

 New - 21 hours ago