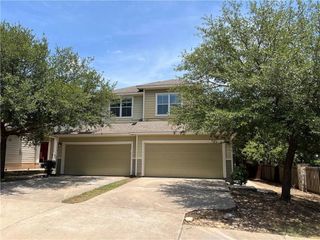
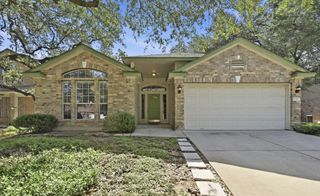
10321 Forest Grove DR, Austin, TX 78747
- 3 beds |
- 3 baths |
- 1,900 sqft
 Rental
  Built in 2019
  —— sqft lot
  2 car garage
  $1/sqft
  Listed 3 days ago
Property Description
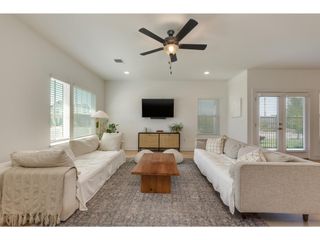
This beautifully refreshed two-level home in the Vista's of Austin community is located just minutes from downtown Austin. The entire home now features luxurious vinyl plank flooring, eliminating the need for carpet. The interior has been freshly painted in a crisp Fundamental White, complemented by new baseboards and updated lighting fixtures and ceiling fans throughout the home. The downstairs powder room boasts designer tile on the floor and halfway up the wall, adding a touch of elegance. The kitchen is a culinary delight, featuring an abundance of white cabinets, a glass tile backsplash, and granite countertops. Stainless steel appliances, including a gas oven, microwave, dishwasher, refrigerator, washer, and dryer, complete the kitchen’s modern amenities. All bedrooms are located upstairs and are very spacious with a secondary living area. Step outside to discover a spacious rear covered patio and a fenced backyard, providing privacy, great space for your kids or a pet. This home features a 2-car garage,sprinkler system and is over 1900 sq.ft. Beyond the home’s interior and exterior features, the property offers a range of amenities for residents. Enjoy a refreshing swim in the community swimming pool, play on the playground, or relax under the pergola. With its stunning beauty and ready-to-move-in condition, this property is a true gem waiting to be yours.
- Listing Status:
- Active
- Data Last Updated:
- July 29, 2026 at 7:17AM
- Listing Office:
- Coldwell Banker Realty : (512) 263-5655
- Listing Agent:
- Dawn McKim : (512) 300-1187
- MLS ID:
- 7004708
- General: None
- Other Structures: Patio
- Pool: None
- Parking: AttachedDoor-SingleGarage Faces FrontParking spaces: 2
- Roofing: Composition
- General: TwoSlab
- HOA Amenities: Cluster MailboxParkPicnic AreaPlaygroundPoolSidewalks
- Originating MLS: actris
- School District: Austin ISD
- County: Travis
- Zoning: 10321 Forest Grove10321 Forest Grove DR
- Fencing: FencedWood
- Utilities: Electricity AvailableHigh Speed InternetNatural Gas AvailablePhone AvailableWater Available
- Water: Public
- Sewer: Public Sewer
- Source: actris
This listing courtesy of Dawn McKim , Coldwell Banker Realty
 New - 1 day ago