$554,995

10601 Seguin Street, Austin, TX 78754

  • 4 beds |
  • 3 baths |
  • 2,763 sqft
  • Property Icon Single-Family Home
  • Property Year Built Icon Built in 2021
  • Property Lot Size Icon6,490sqft lot
  • Property Parking Icon 2 car garage
  • Property Price Per Square Feet Icon $201/sqft
  • Property List Date Icon Listed 17 days ago

Property Description

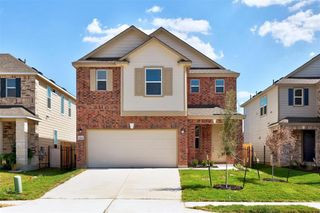
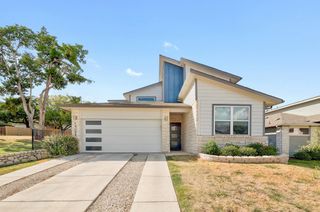
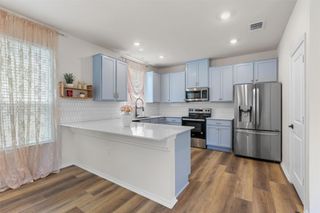
IDEAL INVESTOR OR LARGE FAMILY HOME - Pristine 2022-built residence offering 2,763 sq. ft. (TCAD 2664 s.f.) of modern luxury in the desirable Pioneer Crossing East community. Designed with an intelligent layout, this brick and hardiplank 2 story home features 4 bedrooms, 3 full baths, rare master bdrm down, study/office, open concept living/dining/kitchen, 2 car garage then up to 2 bdrms, 1 full bath and large gameroom. Rents for $3050 per month. This home further features bright, wide-plank flooring and a sun-drenched open concept design perfect for living and entertaining. Unbeatable Tech Ridge location with swift access to I-35, 183, and 290—just minutes from Samsung, Dell, Applied Materials, The Domain, and Downtown Austin. One of the newest and largest floor plans in the area! The gourmet chef’s kitchen serves as the home's centerpiece, boasting white shaker cabinets, premium quartz countertops, a herringbone tile backsplash, and an oversized central island with a breakfast bar. The private main-level primary retreat features a spa-like en-suite with a dual vanity, custom floor-to-ceiling tile, a seamless glass walk-in shower, and a massive walk-in closet. The first floor is completed by a dedicated home office/flex room, a secondary guest bedroom, and a full bath. Upstairs, a massive secondary living zone/game room provides the perfect space for a media room or gym, flanked by three additional oversized bedrooms and a full bath. Step outside to a covered patio and a flat, fully fenced backyard. Outstanding HOA amenities include walking trails, parks, and two swimming pools. Interior: Vinyl Plank, High Ceilings, Primary Down, Flex/Office, Game Room Up. Kitchen: Quartz, Island, Backsplash, Open to Family. Exterior: Covered Patio, Privacy Fence, Flat Lot. Rental potential - $3050 per month currently This is a rare find - large home in Pioneer Crossing East near Samsung. Hurry.

Listing Status:
Active
Date Added:
June 19, 2026
Data Last Updated:
July 6, 2026 at 6:17AM
Listing Office:
JAG Realty : 512-413-9054
Listing Agent:
John A. Goehrs : 512-413-9054
MLS ID:
617521
  • General: Ceiling Fan(s)Double VanityEntrance FoyerEat-in KitchenGranite CountersGame RoomHigh CeilingsHis and Hers ClosetsHome OfficePrimary DownstairsLiving/Dining RoomMain Level PrimaryMultiple ClosetsOpen FloorplanRecessed LightingSmart HomeSmart ThermostatTub ShowerWalk-In Closet(s)Breakfast BarBedroom on Main Level
  • Appliances: DishwasherElectric Water HeaterDisposalGas RangeMultiple Water HeatersOvenRange HoodVented Exhaust FanSome Gas AppliancesMicrowaveRange
  • Laundry: Washer HookupElectric Dryer HookupLaundry in Utility RoomMain LevelLaundry Room
  • Flooring: CRI Green Label Plus Certified CarpetCeramic TileCarpet Free
  • A/C: Central AirElectric1 Unit
  • Heating: Natural Gas
  • Fireplace: Fireplaces: 0
  • General: Covered PatioPorchPrivate Yard
  • Style: Contemporary/Modern
  • Other Structures: PorchPatioCovered
  • Pool: CommunityNone
  • Parking: AttachedGarage Faces FrontGarageGarage Door Opener
  • Roofing: CompositionShingle
  • General: BrickFrameHardiPlank TypeMasonry2Slab
  • Road/Access: City Street
  • HOA Amenities: Maintenance GroundsOtherSee Remarks49.0Monthly
  • Originating MLS: CTEXAS_WCAOR
  • School District: Manor ISD
  • County: Travis
  • Topography: Rolling
  • Zoning: Lot 6Block HHPioneer Crossing East Section 18Travis CountyTexas939449
  • View: None
  • Fencing: Back YardWoodWrought Iron
  • Utilities: Natural Gas ConnectedPhone AvailableUnderground Utilities
  • Water: Not Connected (at lot)Public
  • Sewer: Not Connected (at lot)Public Sewer
  • Source: CTEXAS_WCAOR

This listing courtesy of John A. Goehrs , JAG Realty

Monthly Payment

$Est. Payment
  • Principal & Interest $
  • Property Taxes $
  • Home Insurance $
  • VA Funding Fee $

Ready to Start a VA Loan?

Get Started Veterans United Home LoansNMLS #1907  †
Interest rates used in the VA mortgage calculator are shown for illustrative purposes only. Your rate may differ based on a variety of factors, including your credit score and the current market conditions. To get your personalized interest rate, start your quote online.

Location

Similar Listings Nearby