10610 Berthound DR, Austin, TX 78758
- 4 beds |
- 2 baths |
- 1,503 sqft
 Single-Family Home
  Built in 1975
  7,540sqft lot
 1 car garage
  $346/sqft
  Listed 2 days ago
Property Description
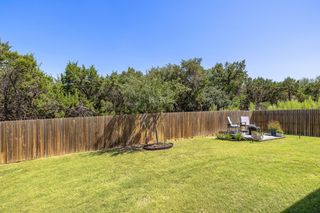
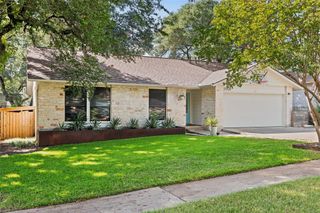
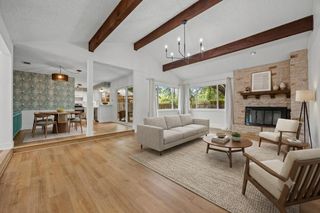
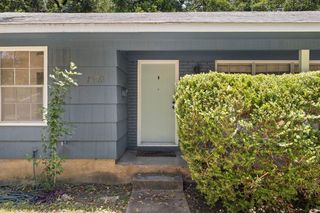
Welcome to 10610 Berthound Drive - a fully remodeled home that's been reimagined from the ground up! Set on a nice lot in one of Austin's most connected locations, this fully remodeled 4-bedroom, 2 bath stunner blends modern updates with timeless comfort. Step inside the bright, open layout where the living, kitchen, and dining spaces flow effortlessly—perfect for entertaining or simply enjoying everyday life! A unique woodburning corner fireplace with a solid red oak mantle anchors the large, open living area, while the casual dining/breakfast area offers a charming setting for gatherings large and small. Updates include new HVAC, lighting & fixtures, fresh interior & exterior paint, luxury vinyl plank flooring throughout (NO CARPET!) and modern finishes mean you can move right in and start living without worrying about a to-do list. The spacious, light-filled interior is airy and inviting, with room to work, play and relax. The remodeled kitchen is open to the living room and boasts quartz countertops & backsplash, all new cabinetry, stainless appliances, farmhouse sink and a breakfast bar. There is a 2nd living area offering a bonus/flex space perfect for a home office, craft room, library or whatever you desire! The primary suite features a large walk-in closet & fresh new spa-like bath. Outside, the large, fully fenced backyard is your private retreat with an oversized covered patio, 2 fruit bearing trees & a large 18x8 storage shed. Location is everything, and this one delivers! You're just minutes from Q2/Austin FC Stadium, The Domain's premier shopping and dining, and major road routes that put the entire city within easy reach. This is central Austin living at its finest—turnkey, stylish, and ready for its next owner!
- Listing Status:
- Active
- Data Last Updated:
- July 12, 2026 at 7:17AM
- Listing Office:
- Century 21 Stribling Properties : (512) 863-0021
- Listing Agent:
- Angie Moore : (512) 297-5534
- MLS ID:
- 4608594
- General: No Exterior Steps
- Other Structures: OutbuildingShed(s)StorageWorkshopRear PorchPatioCovered
- Pool: None
- Parking: DrivewayParking spaces: 4
- Roofing: Composition
- Windows: Double Pane Windows
- General: OneSlab
- HOA Amenities: None
- Originating MLS: actris
- School District: Austin ISD
- County: Travis
- Zoning: LOT 17 BLK K VILLAGE AT QUAIL CREEK THE02461507240000
- View: None
- Fencing: FencedFullPrivacyWood
- Utilities: Electricity ConnectedNatural Gas ConnectedSewer ConnectedWater Connected
- Water: Public
- Sewer: Public Sewer
- Source: actris
This listing courtesy of Angie Moore , Century 21 Stribling Properties
Monthly Payment
- Principal & Interest $
- Property Taxes $
- Home Insurance $
- VA Funding Fee $

 New - 1 day ago