10629 Wills LOOP 47, Austin, TX 78717
- 2 beds |
- 2 baths |
- 1,362 sqft
 Rental
  Built in 2016
  7,667sqft lot
 1 car garage
  $2/sqft
  Listed 3 days ago
Property Description
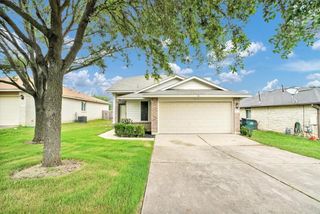
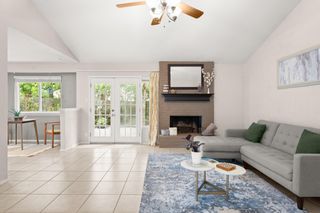
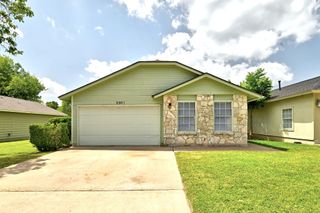
Great Neighborhood! Only 49 residences behind iron gates. Natural stone accents and a curved concrete pathway set a welcoming tone for this one-story property located at 10629 Wills Loop. 1,362 square feet of interior living space. Classic architectural columns frame the entrance foyer, where rich hardwood floors lead into an open floorplan with high ceilings and classic crown molding details. The kitchen functions as a central workspace, equipped with a kitchen island, stainless steel appliances, and a built-in pantry under vaulted ceilings. This workspace transitions seamlessly into the dining and living spaces, which feature ceiling fans, track lighting, and windows outfitted with blinds. Two bedrooms and two full bathrooms, en suite bath. At the rear of the property is an elevated wooden deck with tiered steps leading down to the lawn. This private yard is fully fenced with wrought iron. Rain gutters and wood siding complete the exterior structure of this Austin residence.
- Listing Status:
- Active
- Data Last Updated:
- October 13, 2026 at 7:20AM
- Listing Office:
- Goldwater Real Estate : (512) 970-7179
- Listing Agent:
- Mickey Goldwater : (512) 970-7179
- MLS ID:
- 7145460
- General: Exterior Steps
- Other Structures: Deck
- Pool: None
- Parking: Door-SingleDrivewayGarageGarage Door OpenerGarage Faces FrontInside EntranceParking spaces: 2
- Roofing: Shingle
- Windows: Blinds
- General: OneSlab
- HOA Amenities: Cluster MailboxCommon GroundsPlaygroundPool
- Originating MLS: actris
- School District: Round Rock ISD
- County: Williamson
- Zoning: S11074 - NORTHWOODS AVERY STATION COTTAGES 3 CONDOUNIT 472.041% COMMON INT16479600000047
- View: None
- Fencing: Back YardWrought Iron
- Utilities: Cable Available
- Water: Public
- Sewer: Public Sewer
- Source: actris
This listing courtesy of Mickey Goldwater , Goldwater Real Estate
 New - 1 day ago