10701 Scotland Well DR, Austin, TX 78750
- 4 beds |
- 3 baths |
- 3,094 sqft
 Single-Family Home
  Built in 1983
  9,104sqft lot
 2 car garage
  $372/sqft
  Listed 4 days ago
Property Description
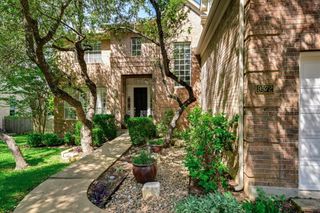
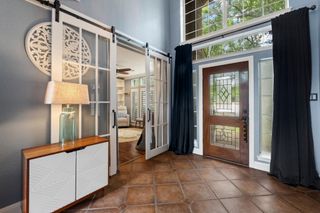
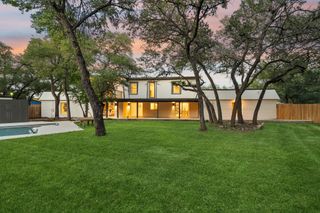
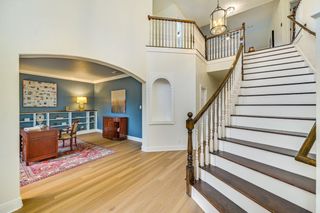
A rare 2026 comprehensive rebuild in the highly sought-after WESTWOOD SCHOOL DISTRICT, this exceptional 4-bedroom, 2.5-bath residence offers 3,094 square feet of modern living space with beautiful MOUNTAIN VIEWS. Thoughtfully rebuilt with quality, comfort, and long-term performance in mind, the home features a dramatic open-concept layout, soaring high ceilings, expansive living and entertaining areas, abundant natural light, and contemporary finishes throughout. Nearly every major component has been newly completed, including new roof, new windows, new electrical, new HVAC, spray foam insulation, new drywall, new finishes, new lawn, and new interior plumbing. High-quality materials and craftsmanship are immediately apparent throughout the home, giving it the feel, function, and finish of a newly constructed luxury residence. With its impressive scale, spacious layout, top-tier school zoning, mountain views, and extensive 2026 rebuild, this home stands out as a truly remarkable offering in the neighborhood.
- Listing Status:
- Active
- Data Last Updated:
- May 28, 2026 at 1:17AM
- Listing Office:
- VOGO Realty : (512) 522-1361
- Listing Agent:
- Wei Dai : (512) 522-1361
- MLS ID:
- 9281457
- General: See Remarks
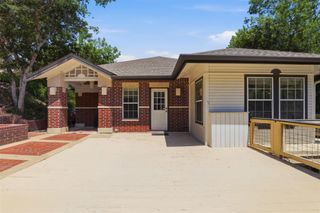
- Other Structures: Covered
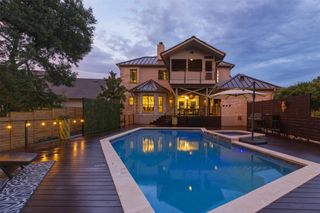
- Pool: None
- Parking: GarageGarage Door OpenerParking spaces: 2
- Roofing: MetalShingle
- Windows: Double Pane Windows
- General: TwoSlab
- HOA Amenities: See Remarks
- Originating MLS: actris
- School District: Round Rock ISD
- County: Travis
- Zoning: LOT 13 BLK E PARK AT SPICEWOOD SPRINGS PHS 1 SEC I01661307070000
- View: Hill CountryTrees/Woods
- Fencing: Back YardPartialWood
- Utilities: Electricity ConnectedSewer ConnectedWater Connected
- Water: Public
- Sewer: Public Sewer
- Source: actris
This listing courtesy of Wei Dai , VOGO Realty
Monthly Payment
- Principal & Interest $
- Property Taxes $
- Home Insurance $
- VA Funding Fee $

 New - 21 hours ago