10810 Pinehurst DR 1, Austin, TX 78747
- 3 beds |
- 3 baths |
- 1,910 sqft
 Condominium
  Built in 1976
  7,275sqft lot
 2 car garage
  $243/sqft
  Listed 28 days ago
Property Description
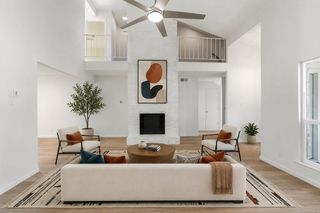
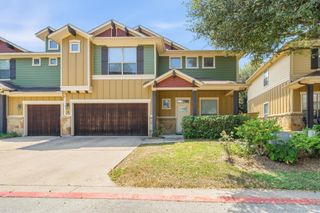
Filled with character and thoughtfully updated, this distinctive single-story Onion Creek residence offers beautiful architectural details and exceptional indoor-outdoor living. Originally designed as a three-bedroom home, one bedroom has been transformed into an impressive oversized custom walk-in closet and dressing room adjoining the primary suite, complete with extensive built-ins and a center storage island. The space offers the flexibility to be converted back to a third bedroom if desired. Dramatic vaulted and beamed ceilings, rich wood flooring and natural stone accents create warmth throughout. The spacious living room is anchored by a striking stone fireplace, while an adjacent library/study features walls of built-in shelving. The generous kitchen offers extensive cabinetry, granite countertops, built-in appliances and an oversized island with bar seating. Multiple glass doors connect the interior to a private courtyard shaded by mature oaks and designed for entertaining, with expansive decking and a custom covered bar area. The primary suite is complemented by an updated bath, while a covered front porch, mature landscaping, classic stone exterior and metal roof add to the home’s distinctive appeal.
- Listing Status:
- Active
- Data Last Updated:
- October 13, 2026 at 7:20AM
- Listing Office:
- Compass RE Texas, LLC : (512) 575-3644
- Listing Agent:
- Kimberly Wingen : (512) 577-4149
- MLS ID:
- 6434382
- General: Uncovered Courtyard
- Other Structures: Front PorchPatioCovered
- Pool: None
- Parking: AttachedGarageGarage Door OpenerParking spaces: 2
- Roofing: Metal
- Windows: BlindsDouble Pane Windows
- General: OneSlab
- HOA Amenities: ClubhouseGolfParkPlaygroundPoolRestaurantSidewalksSport Court(s)/FacilityTennis Court(s)Trash Pickup - Door to DoorCommon Area MaintenanceSecurity192.0Semi-Annually
- Originating MLS: actris
- School District: Austin ISD
- County: Travis
- Zoning: UNT 1 BLD A NORDIC CONDOMINIUMS PLUS 28.546% INTEREST IN COMMON AREA04431106330000
- View: None
- Fencing: Wood
- Utilities: Cable AvailableElectricity ConnectedNatural Gas ConnectedPhone AvailableSewer ConnectedUnderground UtilitiesWater Connected
- Water: Public
- Sewer: Public Sewer
- Source: actris
This listing courtesy of Kimberly Wingen , Compass RE Texas, LLC
Monthly Payment
- Principal & Interest $
- Property Taxes $
- Home Insurance $
- VA Funding Fee $