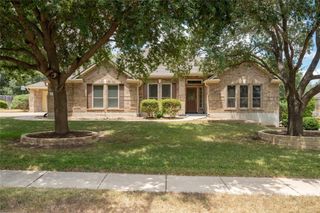
10911 Grassmere CT, Austin, TX 78739
- 5 beds |
- 4 baths |
- 3,068 sqft
 Single-Family Home
  Built in 1992
  0.26acre lot
 2 car garage
  $277/sqft
  Listed 4 days ago
Property Description
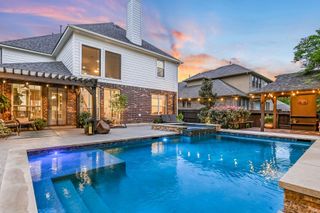
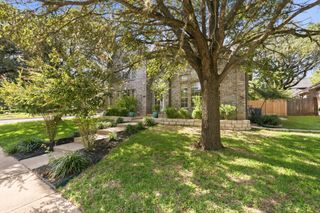
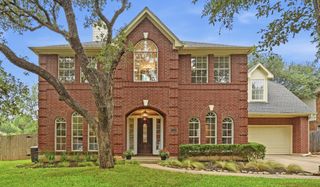
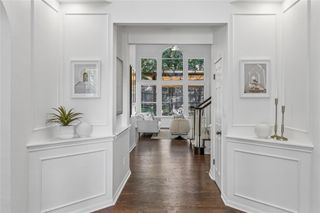
Pre-Inspected! Welcome to 10911 Grassmere Court, a beautifully updated two-story home tucked away on a peaceful cul-de-sac in the heart of Circle C Ranch. Situated on a quarter-acre lot, this spacious home offers 5 bedrooms, 3.5 baths, a dedicated study, formal dining room, and multiple living spaces, providing plenty of room to work, entertain, and spread out. Remodeled in 2026, the home is truly move-in ready. At the heart of the home, the spacious kitchen opens directly to the family room, creating an inviting gathering space perfect for everyday living and entertaining. The primary suite is conveniently located on the main level and features a newly remodeled bath with a spa-inspired walk-in shower. Fresh interior paint and luxury vinyl plank flooring, complemented by tile in the kitchen and bathrooms, create a bright and cohesive feel throughout the home. Many of the major improvements have already been completed, including a roof replaced in 2020, a Carrier HVAC system installed in 2025, updated windows from 2019, and smart thermostats. Outside, fresh exterior paint and new landscaping enhance the home’s curb appeal, while the large, fully fenced backyard offers plenty of space for pets, play, entertaining, or simply enjoying the outdoors. Living in Circle C Ranch means having some of Southwest Austin’s best neighborhood amenities close to home. Residents enjoy multiple community pools, miles of greenbelt trails, Circle C Metropolitan Park, the Veloway, and the Lady Bird Johnson Wildflower Center. Shopping, dining, and everyday conveniences along Slaughter Lane and Escarpment Boulevard are just minutes away, with easy access to MoPac for a convenient route into downtown Austin. The home is zoned to highly sought-after Austin ISD schools, including Kiker Elementary, Gorzycki Middle School, and Bowie High School.
- Listing Status:
- Active
- Data Last Updated:
- October 13, 2026 at 3:19AM
- Listing Office:
- Kifer Sparks Agency : (512) 270-8587
- Listing Agent:
- Jen Sparks : (512) 694-2373
- MLS ID:
- 9320284
- General: Private Yard
- Other Structures: Patio
- Pool: None
- Parking: DrivewayGarageGarage Faces FrontParking spaces: 4
- Roofing: Composition
- Windows: None
- General: TwoSlab
- HOA Amenities: Cluster MailboxGoogle FiberParkPicnic AreaPlaygroundPoolTrail(s)Common Area Maintenance529.0Semi-Annually
- Originating MLS: actris
- School District: Austin ISD
- County: Travis
- Zoning: LOT 69 BLK RR CIRCLE C RANCH PHS B SEC 3 REPLAT OF BLK RR LOTS 40-43 48-6269-7078-8184-101 103-10504244415290000
- View: None
- Fencing: Back YardFull
- Utilities: Electricity ConnectedNatural Gas ConnectedSewer ConnectedWater Connected
- Water: Public
- Sewer: Public Sewer
- Source: actris
This listing courtesy of Jen Sparks , Kifer Sparks Agency
Monthly Payment
- Principal & Interest $
- Property Taxes $
- Home Insurance $
- VA Funding Fee $

 New - 3 days ago