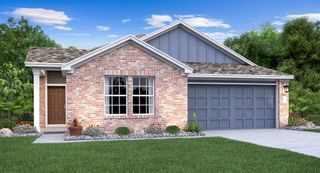
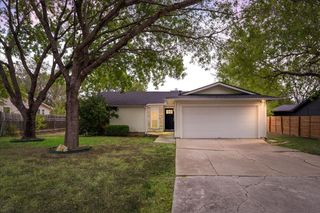
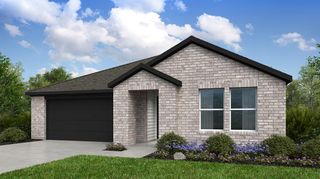
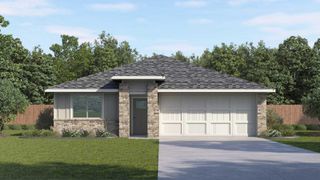
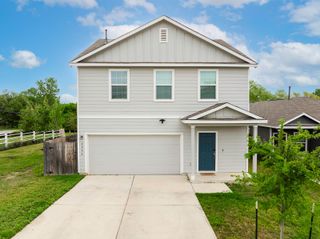
10913 Long Summer DR, Austin, TX 78754
- 4 beds |
- 2 baths |
- 1,801 sqft
 Single-Family Home
  Built in 2006
  7,139sqft lot
 2 car garage
  $194/sqft
  Listed 8 days ago
Property Description
Inside, the floor plan accommodates two full bathrooms and provides functional spaces for comfortable living. The single-story layout ensures seamless transitions throughout the interior, creating an easy-living environment where every square foot serves a practical purpose. Set on a 0.16-acre lot measuring 7,139 square feet, the property offers a serene outdoor setting in Austin. This exterior space provides opportunities for relaxing afternoons, gardening, or simple open-air enjoyment in a tranquil neighborhood environment. This Austin property combines functional design with an appealing setting. Schedule a tour today to experience the layout and peaceful atmosphere of this inviting home.
- Listing Status:
- Active
- Data Last Updated:
- October 13, 2026 at 6:19AM
- Listing Office:
- Horizon Realty : (512) 342-1800
- Listing Agent:
- Melissa Alcocer : (512) 680-1590
- MLS ID:
- 6970424
- General: Private Yard
- Other Structures: Rear PorchCovered
- Pool: None
- Parking: AttachedGarageParking spaces: 0
- Roofing: Shingle
- Windows: None
- General: OneSlab
- HOA Amenities: PlaygroundPoolStreet LightsUnderground UtilitiesCommon Area Maintenance37.0Monthly
- Originating MLS: actris
- School District: Manor ISD
- County: Travis
- Zoning: LOT 1 BLK AAA PIONEER CROSSING EAST SEC 602393304040000
- View: None
- Fencing: Back YardPrivacyWood
- Utilities: Electricity ConnectedUnderground Utilities
- Water: Public
- Sewer: Public Sewer
- Source: actris
This listing courtesy of Melissa Alcocer , Horizon Realty
Monthly Payment
- Principal & Interest $
- Property Taxes $
- Home Insurance $
- VA Funding Fee $

 New - 1 day ago