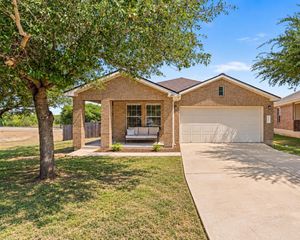
11004 Bruneau TRL, Austin, TX 78754
- 3 beds |
- 2 baths |
- 1,688 sqft
 Rental
  Built in 2015
  0.39acre lot
 2 car garage
  $1/sqft
  Listed 1 day ago
Property Description
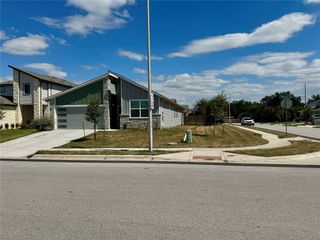
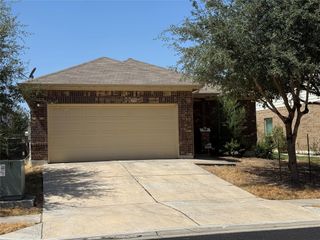
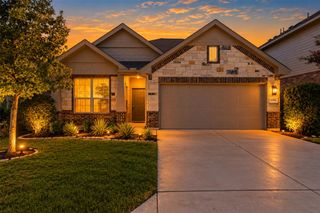
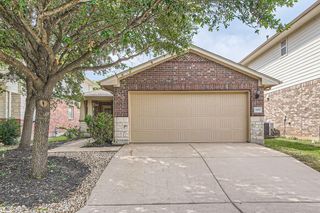
Situated at 11004 Bruneau Trail in Austin's Walnut Creek neighborhood, this charming single-story home offers 1,688 square feet of comfortable living space with a functional, open-concept layout. Featuring three bedrooms, two full bathrooms, and a dedicated home office, the thoughtfully designed floor plan provides flexibility for everyday living and working from home. At the heart of the home, the open living, dining, and kitchen areas create a spacious, inviting gathering place, ideal for entertaining or simply enjoying everyday life. Tucked away at the back of the home, the private primary suite offers a peaceful retreat, thoughtfully separated from the secondary bedrooms for added privacy. The primary bathroom features a double vanity, while the walk-in closet provides convenient storage and organization. The additional bedrooms offer comfortable accommodations for guests, and the covered patio provides a relaxing outdoor space. Conveniently located in Northeast Austin, the home offers easy access to I-35, Braker Lane, and Parmer Lane, connecting residents to major employers, shopping, dining, and entertainment. Nearby destinations include the growing EastVillage development, Walnut Creek Metropolitan Park, and a variety of everyday conveniences. The neighborhood also offers access to a nature trail and creek, providing an opportunity to enjoy the outdoors close to home. Combining a practical single-story layout, dedicated office, inviting living spaces, and a convenient Austin location, this home offers comfort, functionality, and accessibility for everyday living.
- Listing Status:
- Active
- Data Last Updated:
- October 13, 2026 at 7:20AM
- Listing Office:
- Compass RE Texas, LLC : (512) 575-3644
- Listing Agent:
- Ina Kail : (737) 610-3163
- MLS ID:
- 4791883
- General: Private Yard
- Other Structures: Rear PorchCovered
- Pool: None
- Parking: AttachedDirect AccessDoor-SingleDrivewayGarageGarage Door OpenerGarage Faces FrontKitchen LevelParking spaces: 4
- Roofing: CompositionShingle
- Windows: BlindsENERGY STAR Qualified WindowsScreens
- General: OneSlab
- HOA Amenities: Cluster MailboxParkPlaygroundPoolTrail(s)
- Originating MLS: actris
- School District: Manor ISD
- County: Travis
- Zoning: UNT 34 WALNUT CREEK ENCLAVE CONDOMINIUMS PLUS .0103 % INT IN COM AREA02423109350000
- View: None
- Fencing: Back YardFencedFront YardPrivacyWood
- Utilities: Cable AvailableElectricity ConnectedNatural Gas ConnectedPhone AvailableSewer ConnectedUnderground UtilitiesWater Connected
- Water: Public
- Sewer: Public Sewer
- Source: actris
This listing courtesy of Ina Kail , Compass RE Texas, LLC
 New - 2 days ago