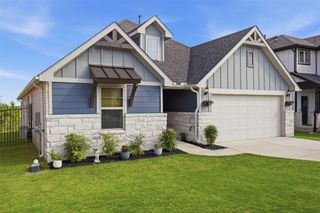
11005 Zip Cochise WAY, Austin, TX 78653
- 3 beds |
- 3 baths |
- 2,023 sqft
 Single-Family Home
  Built in 2026
  4,417sqft lot
 2 car garage
  $203/sqft
  Listed 1 month ago
Property Description
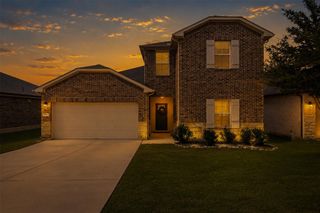
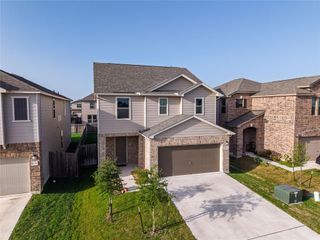
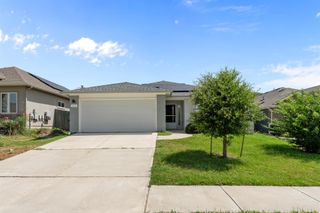
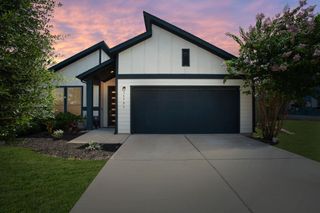
Photos are of a completed model of a similar floor plan and are for illustrative purposes only. Construction has not yet begun and design selections, materials, and features may vary. Confirm final specifications with the New Home Consultant. Enjoy an amenity rich lifestyle with a community pool, fitness and business center, walking trails, greenbelt spaces, and gathering areas for recreation and connection. Near US 290 and SH 130, residents enjoy access to Tesla, Samsung, Downtown Austin, ABIA, and the East Austin technology corridor. Shopping, dining, entertainment, and outdoor recreation including Walter E. Long Metropolitan Park are nearby. Offering 2,023 square feet, this 2 story home combines open concept living with everyday comfort. The main level features a spacious family room that flows into the kitchen and dining area, creating an inviting setting for entertaining and daily life. Soaring ceilings enhance the main living area and bring in natural light. The kitchen offers abundant cabinetry, generous counter space, and a large center island ideal for prep, casual dining, and gathering. The private first floor primary suite provides a comfortable retreat away from the secondary living spaces. A covered back patio extends the living area outdoors. Upstairs, a large gameroom creates flexible space for movie nights, gaming, hobbies, or a home office. All bedrooms include walk in closets, providing excellent storage throughout the home. Energy conscious construction includes a 16 SEER HVAC system, R49 attic insulation, tankless water heater, WiFi enabled programmable thermostat, Low E double pane windows, and LED lighting. Additional features include a Ring Doorbell Pro 2 and built in pest control system designed for convenience, efficiency, and everyday comfort.
- Listing Status:
- Active
- Data Last Updated:
- July 6, 2026 at 3:17AM
- Listing Office:
- Outlaw Realty : (512) 600-6677
- Listing Agent:
- Grant Whittenberger : (512) 762-1315
- MLS ID:
- 4278648
- General: Gutters FullLightingPest Tubes in Walls
- Other Structures: PatioCovered
- Pool: None
- Parking: AttachedDoor-SingleDrivewayGarageGarage Door OpenerGarage Faces FrontParking spaces: 4
- Roofing: CompositionShingle
- Windows: BlindsDouble Pane WindowsENERGY STAR Qualified WindowsInsulated WindowsScreensVinyl Windows
- General: TwoSlab
- HOA Amenities: BBQ Pit/GrillClubhouseCommon GroundsConference/Meeting RoomCreative Office SpaceCurbsFitness CenterHigh Speed InternetKitchen FacilitiesPoolSidewalksStreet LightsUnderground UtilitiesTrail(s)Common Area Maintenance199.0Quarterly
- Originating MLS: actris
- School District: Manor ISD
- County: Travis
- Zoning: SADDLE RIDGE AT WILDHORSE RANCH - SEC 1 BLK D LOT 1102315701110000
- View: NeighborhoodRural
- Fencing: Back YardGateWrought Iron
- Utilities: Cable AvailableElectricity ConnectedHigh Speed InternetNatural Gas ConnectedPhone AvailableSewer ConnectedUnderground UtilitiesWater Connected
- Water: Public
- Sewer: Public Sewer
- Source: actris
This listing courtesy of Grant Whittenberger , Outlaw Realty
Monthly Payment
- Principal & Interest $
- Property Taxes $
- Home Insurance $
- VA Funding Fee $

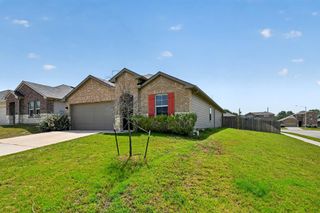
 New - 2 days ago