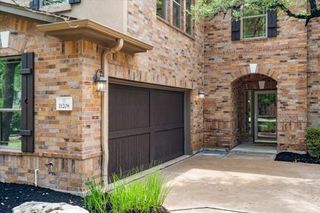
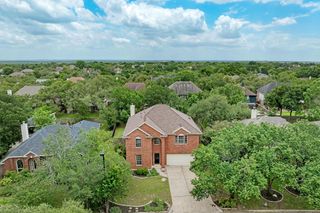
11028 Cherisse DR, Austin, TX 78739
- 4 beds |
- 4 baths |
- 3,018 sqft
 Single-Family Home
  Built in 2009
  7,383sqft lot
 2 car garage
  $273/sqft
  Listed 7 days ago
Property Description
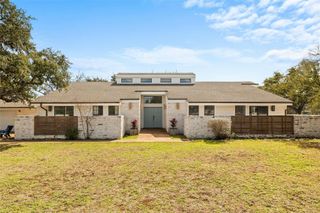
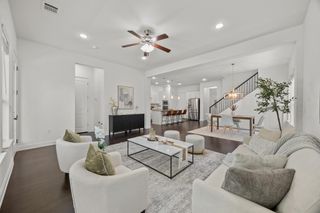
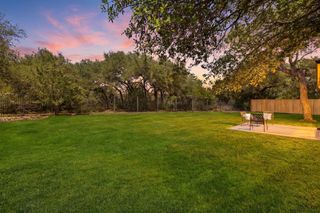
Recently fully updated with a brand-new kitchen, fresh interior paint, new electrical switches throughout the entire home, and beautiful wood flooring throughout. The main level features a spacious primary suite, private office/flex room, large living area with fireplace, dining space, and a bar area with half bath. Upstairs offers 3 bedrooms, 2 full bathrooms, and a game/media room already wired and ready to enjoy. Additional highlights include a spacious 2.5-car garage with overhead storage, a very large attic for extra storage, and a Tesla car charger already installed. Step outside to an oversized private backyard shaded by gorgeous mature oak trees, complete with a built-in outdoor kitchen and custom fire pit area; perfect for entertaining and relaxing. Located in the desirable Meridian community, just steps from Baldwin Elementary and minutes from downtown Austin, shopping, dining, and the airport. Community amenities include a pool, trails, playground, and neighborhood events.
- Listing Status:
- Active
- Data Last Updated:
- May 28, 2026 at 5:18AM
- Listing Office:
- Terracotta Realty : (512) 289-4671
- Listing Agent:
- Bijay Adhikari : (512) 815-5447
- MLS ID:
- 8135401
- General: See RemarksGardenGas GrillOutdoor GrillPrivate Yard
- Other Structures: EnclosedRear PorchPatioSee Remarks
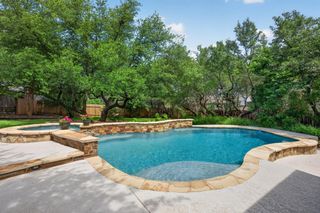
- Pool: None
- Parking: GarageGarage Door OpenerGarage Faces FrontParking spaces: 4
- Roofing: Shingle
- Windows: Aluminum FramesBlindsInsulated WindowsScreens
- General: TwoSlab
- HOA Amenities: BBQ Pit/GrillClubhouseGatedParkPet AmenitiesPicnic AreaPlaygroundPool188.0Quarterly
- Originating MLS: actris
- School District: Austin ISD
- County: Travis
- Zoning: LOT 8 BLK J MERIDIAN SEC C PHS 304265517080000
- View: Trees/Woods
- Fencing: Fenced
- Utilities: Cable AvailableElectricity AvailableHigh Speed InternetNatural Gas AvailableSewer AvailableUnderground UtilitiesWater Available
- Water: MUD
- Sewer: Public Sewer
- Source: actris
This listing courtesy of Bijay Adhikari , Terracotta Realty
Monthly Payment
- Principal & Interest $
- Property Taxes $
- Home Insurance $
- VA Funding Fee $