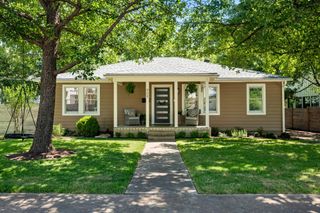
1103 Norwalk LN, Austin, TX 78703
- 3 beds |
- 2 baths |
- 1,690 sqft
 Single-Family Home
  Built in 1953
  7,492sqft lot
 2 car garage
  $648/sqft
  Listed 7 days ago
Property Description
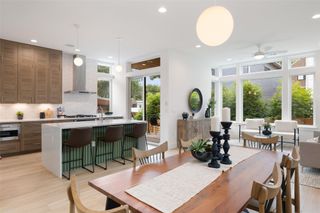
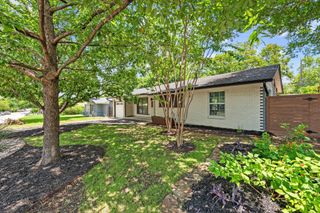
Your entry point into one of Austin's most beloved neighborhoods. Tucked along the tree-lined streets of Tarrytown on a flat, private 0.171-acre lot (~7,449 sq ft), this home is zoned to Casis Elementary — one of Austin's most sought-after schools and a driving force behind the neighborhood's enduring appeal. The one-story mid-century modern home offers 1,690 sq ft of thoughtfully laid out living space with a feature rarely found at this scale: two separate living areas. Whether you need a dedicated playroom, home office, media room, or simply a space where the family can spread out, this home delivers the flexibility that growing families are looking for. Three bedrooms, two bathrooms, and an oversized 2-car garage with soaring vaulted ceilings and generous storage complete the picture indoors. Outside, a large deck and peaceful, tree-surrounded yard set the scene for morning coffee, weekend dinners, and kids at play — plus a garden shed for anyone with a passion for gardening. Everything Tarrytown has to offer is at your doorstep: Lions Municipal Golf Course a half-mile away, Deep Eddy Pool and Lady Bird Lake trails 5 minutes south, and downtown Austin under 3 miles away. Mayfield Park, Mount Bonnell, and direct MoPac access round out a location that rarely becomes available in 78703. Move in and enjoy it, personalize it over time, or build your forever home on a generous Tarrytown lot. Opportunities like this don't last.
- Listing Status:
- Active
- Data Last Updated:
- July 5, 2026 at 11:17PM
- Listing Office:
- Local Color Realty Group : (512) 740-0071
- Listing Agent:
- Paola McElheron : (512) 740-0071
- MLS ID:
- 5453080
- General: Exterior StepsPrivate Yard
- Other Structures: StorageDeck
- Pool: None
- Parking: AttachedGarage Faces FrontParking spaces: 4
- Roofing: Metal
- Windows: Window Treatments
- General: OnePillar/Post/Pier
- HOA Amenities: Curbs
- Originating MLS: actris
- School District: Austin ISD
- County: Travis
- Zoning: Lot 69 Marlton Place Sec 2 10 X 60ft Of Blk 21 Adams David G (Tarrytown)01130607140000
- View: None
- Fencing: FencedWood
- Utilities: Cable AvailableElectricity ConnectedNatural Gas ConnectedSewer ConnectedWater Connected
- Water: Public
- Sewer: Public Sewer
- Source: actris
This listing courtesy of Paola McElheron , Local Color Realty Group
Monthly Payment
- Principal & Interest $
- Property Taxes $
- Home Insurance $
- VA Funding Fee $

 New - 2 days ago