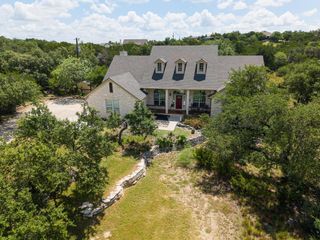
111 Nantucket CIR, Austin, TX 78737
- 4 beds |
- 3 baths |
- 2,745 sqft
 Single-Family Home
  Built in 2019
  9,527sqft lot
 3 car garage
  $259/sqft
  Listed 7 days ago
Property Description
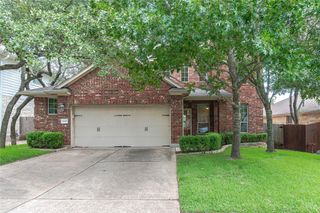
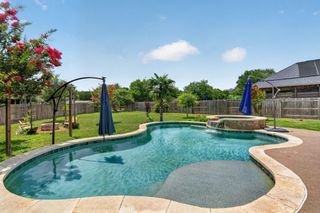
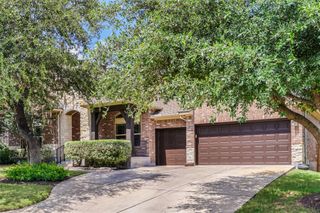
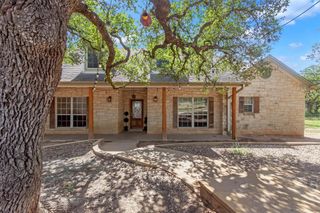
Discover unparalleled single-level living, constructed in 2019, within a highly sought-after Austin school district. This meticulously maintained residence, encompassing 4 bedrooms and 3 bathrooms across 2,745 square feet, presents a lifestyle of refined ease and sophistication. Newly installed engineered hardwood flooring, completed in 2024, creates a seamless flow throughout the expansive living areas, further enhanced by soaring tray ceilings. The primary bathroom has been thoughtfully transformed with new quartz countertops, providing a luxurious spa-like retreat within the home. A classic brick and stone facade extends a distinguished welcome. Outdoors, newly planted trees in the backyard landscaping establish a private oasis, ideal for relaxation and entertaining, perfectly complementing the property's refined aesthetic. Practical updates include a new roof, installed in 2025, offering long-term peace of mind. The spacious three-car garage features an epoxy floor coating, applied in 2024, along with ample extra storage and high ceilings, catering to diverse organizational needs. The kitchen impresses with its white cabinetry, sleek hardware, light-toned countertops, a high-performance range hood, cooktop, and a convenient central island. An inviting dining room is illuminated by ample natural light and features stylish modern recessed lighting. This property achieves a harmonious balance of indoor luxury and outdoor serenity, making it an ideal sanctuary for discerning buyers seeking contemporary amenities and a prime location at 111 Nantucket Circle.
- Listing Status:
- Active
- Data Last Updated:
- July 6, 2026 at 12:20AM
- Listing Office:
- Womack Real Estate LLC : (512) 626-0621
- Listing Agent:
- Michelle Lawrence : (512) 867-5534
- MLS ID:
- 4455003
- General: Private Yard
- Other Structures: PatioCovered
- Pool: None
- Parking: GarageGarage Faces FrontParking spaces: 5
- Roofing: Composition
- Windows: Blinds
- General: OneSlab
- HOA Amenities: ClubhouseCluster MailboxFitness CenterParkPicnic AreaPlaygroundPoolSport Court(s)/FacilityStreet LightsCommon Area Maintenance144.0Quarterly
- Originating MLS: actris
- School District: Dripping Springs ISD
- County: Hays
- Zoning: BELTERRA PHASE 4 SEC 12BBLOCK GLOT 6110373000G006004
- View: Neighborhood
- Fencing: Back YardFencedStoneWood
- Utilities: Electricity ConnectedHigh Speed InternetPhone AvailableSewer ConnectedWater Connected
- Water: Public
- Sewer: Public Sewer
- Source: actris
This listing courtesy of Michelle Lawrence , Womack Real Estate LLC
Monthly Payment
- Principal & Interest $
- Property Taxes $
- Home Insurance $
- VA Funding Fee $

 New - 1 day ago