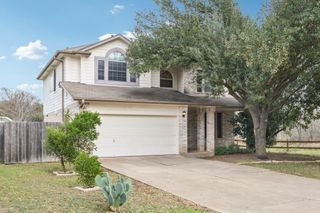
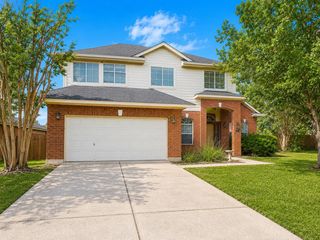
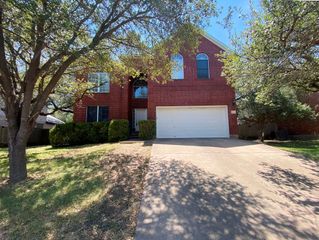
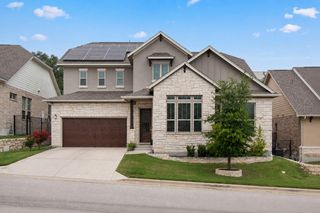
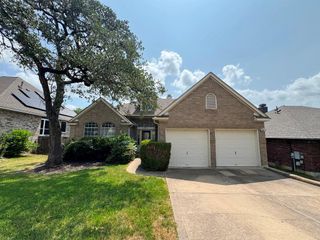
11112 Marden LN, Austin, TX 78739
- 4 beds |
- 3 baths |
- 2,742 sqft
 Rental
  Built in 1994
  7,536sqft lot
 2 car garage
  $1/sqft
  Listed 17 days ago
Property Description
Welcome to a fantastic opportunity in the highly sought-after Circle C Ranch community! This spacious and thoughtfully designed home offers four bedrooms, three full bathrooms, and a versatile floor plan with plenty of room to live, work, relax, and entertain. From the moment you step inside, you’ll appreciate the generous living spaces and multiple dining areas, providing flexibility for both everyday living and special gatherings. With so much space to work with, you can easily create a dedicated home office, playroom, media room, workout space, or whatever best fits your lifestyle. The oversized primary suite offers a peaceful retreat at the end of the day, featuring a spacious ensuite bathroom with dual vanities, a jetted soaking tub, separate walk-in shower, and an impressive walk-in closet with plenty of storage. EV Charging Station. Step outside to enjoy the private backyard, complete with a patio and playscape—an ideal setting for morning coffee, weekend barbecues, entertaining friends, or watching the kids play. The outdoor space offers a wonderful extension of the home and plenty of room to create your own backyard oasis. Located in the desirable Circle C Ranch neighborhood, this home combines space, flexibility, and an inviting setting in one of Austin’s popular communities. Whether you’re looking for room to grow, spaces to work from home, or a place to gather with family and friends, this home offers the versatility and comfort you’ve been searching for. Don’t miss the opportunity to make it your own!
- Listing Status:
- Active
- Data Last Updated:
- August 28, 2026 at 2:18PM
- Listing Office:
- Keller Williams Realty : (512) 448-4111
- Listing Agent:
- Jeremy Frost : (512) 636-2746
- MLS ID:
- 1243118
- General: PlaygroundPrivate Yard
- Other Structures: Patio
- Pool: None
- Parking: AttachedDoor-MultiGarage Faces FrontOff StreetParking spaces: 6
- Roofing: Composition
- Windows: Window Treatments
- General: TwoSlab
- HOA Amenities: Common GroundsGolfPlaygroundPoolTennis Court(s)Trail(s)
- Originating MLS: actris
- School District: Austin ISD
- County: Travis
- Zoning: Lot 9 Blk E Circle C Ranch Phs B Sec 1004244408080000
- View: Neighborhood
- Fencing: PrivacyWood
- Utilities: Electricity ConnectedHigh Speed InternetNatural Gas ConnectedSewer ConnectedWater Connected
- Water: Public
- Sewer: Public Sewer
- Source: actris
This listing courtesy of Jeremy Frost , Keller Williams Realty
 New - 2 days ago