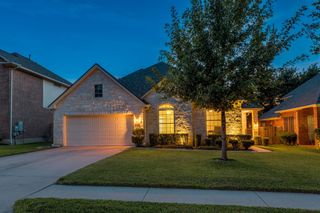
11124 Sandstone TRL, Austin, TX 78750
- 4 beds |
- 3 baths |
- 2,812 sqft
 Single-Family Home
  Built in 2002
  7,405sqft lot
 2 car garage
  $240/sqft
  Listed 12 days ago
Property Description
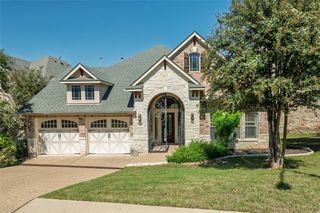
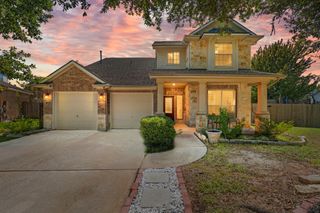
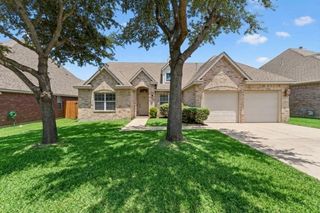
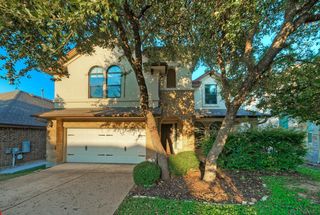
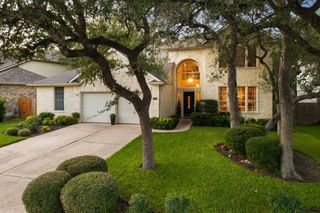
The stone exterior of this two story home creates a classic curb appeal in Austin. A covered front porch with a private entrance welcomes you into the residence, which features luxury vinyl plank flooring, a gas log fireplace in the living room, and an open floorplan with high ceilings. The kitchen is equipped with granite counters, a kitchen island, and a breakfast nook. Stainless steel appliances include an electric cooktop, dishwasher, electric oven, microwave, range hood, and refrigerator. Storage is plentiful throughout the home, with walk-in closets featuring built-in features, a pantry with deep built-in shelving, backyard shed, walk-in closets and an unfinished attic. The four bedrooms and three full bathrooms are thoughtfully arranged with the primary bedroom and bathroom on the first floor. Primary bathroom offering a double vanity, soaking tub, seperate shower and vaulted ceilings. A separate laundry room includes a washer and dryer alongside a deep closet for supplies. The landscaping in front and backyards compliments a wooden deck that overlooks a private backyard enclosed by a wood fence. The backyard view of trees and woods completes this tranquil setting, which also includes a garden, shed, multiple flowerbeds and rain gutters.
- Listing Status:
- Active
- Data Last Updated:
- October 13, 2026 at 3:19AM
- Listing Office:
- Eyes of Texas Properties : (512) 477-1163
- Listing Agent:
- April Bridges : (512) 426-3632
- MLS ID:
- 6427982
- General: Rain Gutters
- Other Structures: Shed(s)Front PorchPatio
- Pool: None
- Parking: AttachedGarageParking spaces: 4
- Roofing: Composition
- Windows: Double Pane WindowsWindow Treatments
- General: TwoSlab
- HOA Amenities: See Remarks532.0Annually
- Originating MLS: actris
- School District: Round Rock ISD
- County: Travis
- Zoning: S7353 - Parke At Anderson MillBLOCK DLot 7R399810
- View: None
- Fencing: Wood
- Utilities: Electricity ConnectedHigh Speed InternetNatural Gas ConnectedSewer ConnectedWater Connected
- Water: Public
- Sewer: Public Sewer
- Source: actris
This listing courtesy of April Bridges , Eyes of Texas Properties
Monthly Payment
- Principal & Interest $
- Property Taxes $
- Home Insurance $
- VA Funding Fee $

 New - 3 days ago