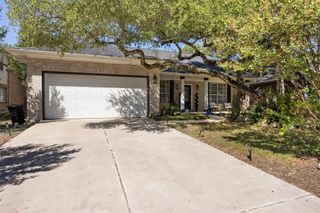
11203 Andenwood DR, Austin, TX 78726
- 4 beds |
- 3 baths |
- 2,318 sqft
 Single-Family Home
  Built in 1991
  6,939sqft lot
 2 car garage
  $250/sqft
  Listed 10 days ago
Property Description
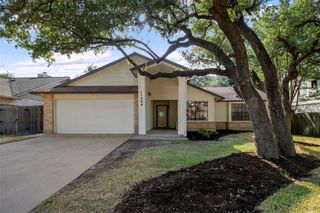
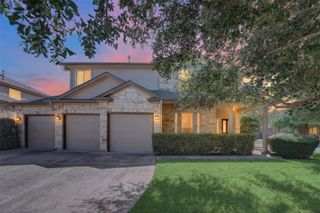
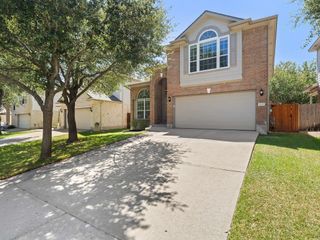
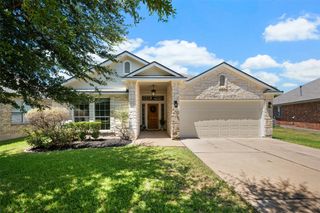
Beautifully updated Canyon Creek home at an exceptional value! Move in with confidence knowing one of the biggest expenses has already been completed with a brand-new 2026 roof featuring both a 10-year workmanship warranty and manufacturer warranty. Situated beneath mature oak trees on a quiet interior street, this spacious two-story brick home is zoned to highly acclaimed Westwood High School and Canyon Creek Elementary. Inside, you'll find a bright, inviting floor plan with abundant natural light, a beautifully remodeled kitchen featuring quartz countertops, designer tile backsplash, updated sink, faucet, disposal, and hardware, along with renovated primary and secondary bathrooms, luxury vinyl plank flooring, updated carpet, fresh interior and exterior paint, replacement window glass, modern lighting, updated ceiling fans, and a refreshed fireplace. The private backyard is perfect for relaxing or entertaining with mature landscaping, multiple seating areas, and a refreshed deck. Additional improvements throughout the home provide the perfect combination of modern style and peace of mind. Conveniently located near parks, trails, shopping, dining, major employers, and everything Northwest Austin has to offer, this move-in-ready home delivers outstanding value in one of Austin's most sought-after neighborhoods.
- Listing Status:
- Active
- Data Last Updated:
- August 28, 2026 at 1:17PM
- Listing Office:
- Nest Properties Austin : (512) 784-1990
- Listing Agent:
- Julie Waidelich : (512) 784-1990
- MLS ID:
- 8691293
- General: None
- Other Structures: Porch
- Pool: None
- Parking: Door-MultiDrivewayParking spaces: 4
- Roofing: CompositionShingle
- Windows: See Remarks
- General: TwoSlab
- HOA Amenities: ParkPlaygroundPoolSuburbanTennis Court(s)See RemarksCommon Area Maintenance345.0Semi-Annually
- Originating MLS: actris
- School District: Round Rock ISD
- County: Travis
- Zoning: LOT 3 BLK C CANYON CREEK SEC 101702306020000
- View: None
- Fencing: PrivacyWood
- Utilities: Cable AvailableElectricity AvailableNatural Gas AvailableSewer AvailableWater Available
- Water: Public
- Sewer: Public Sewer
- Source: actris
This listing courtesy of Julie Waidelich , Nest Properties Austin
Monthly Payment
- Principal & Interest $
- Property Taxes $
- Home Insurance $
- VA Funding Fee $

 New - 2 days ago