11203 Ranch Road 2222 RD 1401, Austin, TX 78730
- 3 beds |
- 2 baths |
- 1,350 sqft
 Condominium
  Built in 2002
  5,706sqft lot
 2 car garage
  $196/sqft
  Listed 1 month ago
Property Description
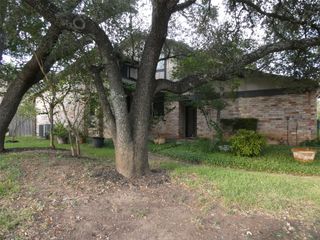
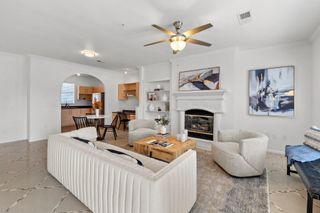
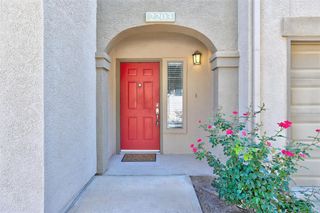
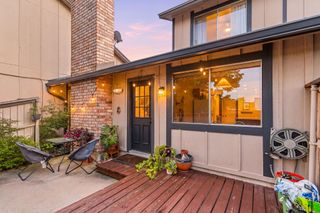
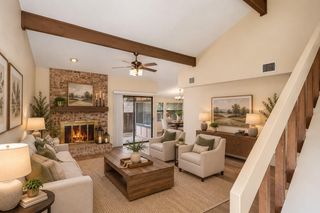
The multi-level townhouse architecture of this three-story stucco property features a private entrance and an attached 2 car front-entry garage. Set on an interior location within the community and a porch that greets visitors before they step inside the 1,350 square foot interior. The main living space features soaring vaulted ceilings, high ceilings, ceiling fans, and blinds, with vinyl flooring. This space flows into an open floorplan that connects directly to the kitchen. Cooking and dining areas are anchored by a functional breakfast bar, modern cabinetry, and track lighting, equipped with a microwave, refrigerator, oven and an electric range. Accommodations are versatile, with bedrooms featuring details such as crown molding, ceiling fans, and vinyl flooring throughout! The 2 full bathrooms are designed with functional utility, showcasing tile flooring, a soaking tub, stone counters, a double vanity, and built-in features. An open loft space or third bedroom on the upper level overlooks the lower area, accented by crown molding. Tranquil outdoor moments can be enjoyed on the private balcony, which offers peaceful views of the surrounding neighborhood and trees. Located along Ranch Road 2222 in Austin, minutes from Downtown Austin and Lake Travis, this home combines thoughtful interior architecture with a serene wood-lined backdrop. Experience this unique multi-level residence by scheduling a private tour today.
- Listing Status:
- Active
- Data Last Updated:
- October 13, 2026 at 4:19PM
- Listing Office:
- eXp Realty, LLC : (888) 519-7431
- Listing Agent:
- Cong Nguyen : (512) 577-6258
- MLS ID:
- 1349989
- General: BalconyGutters FullRestricted Access
- Other Structures: TerraceCovered
- Pool: None
- Parking: Additional ParkingAttachedDoor-SingleDrivewayGarageGarage Door OpenerGarage Faces FrontLightedParking spaces: 4
- Roofing: Composition
- Windows: Aluminum FramesBlindsDouble Pane WindowsScreens
- General: Three Or MoreSlab
- HOA Amenities: BBQ Pit/GrillClubhouseCluster MailboxCommon GroundsCurbsPoolUnderground UtilitiesCommon Area MaintenanceLandscapingMaintenance GroundsMaintenance StructureTrash413.0Monthly
- Originating MLS: actris
- School District: Leander ISD
- County: Travis
- Zoning: UNT 1401 ALICANTE CONDOMINIUM TOWNHOMES AMENDED PLUS .7464 % INT IN COM AREA01543004350000
- View: Trees/Woods
- Fencing: None
- Utilities: Electricity ConnectedSewer ConnectedUnderground Utilities
- Water: Public
- Sewer: Public Sewer
- Source: actris
This listing courtesy of Cong Nguyen , eXp Realty, LLC
Monthly Payment
- Principal & Interest $
- Property Taxes $
- Home Insurance $
- VA Funding Fee $

 New - 1 day ago