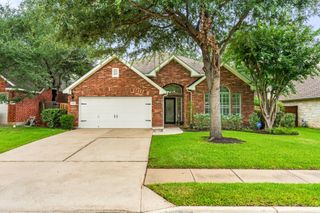
11213 Savin Hill LN, Austin, TX 78739
- 3 beds |
- 2 baths |
- 2,602 sqft
 Single-Family Home
  Built in 1995
  7,710sqft lot
 2 car garage
  $256/sqft
  Listed 12 days ago
Property Description
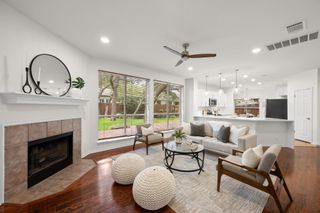
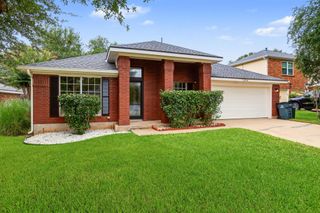
THIS SINGLE-STORY GEM HAS IT ALL! This beautiful Dupont floor plan sits on a quiet, tree-lined lot on a secluded side street with minimal traffic. The home features durable laminate flooring throughout and an inviting open-concept layout that seamlessly connects the family room and dining area. The dining room is highlighted by a dramatic vaulted skylight that fills the space with abundant natural light, while the family room showcases a stunning cut limestone fireplace and oversized picture windows overlooking the private backyard. The spacious primary suite offers peaceful backyard views, a large ensuite bath, and a generous walk-in closet. The kitchen is equipped with dark granite-style countertops and sleek, modern appliances, making it both stylish and functional. Additional features include spacious secondary bedrooms, a beautifully renovated laundry room, a whole-home sound system, a newer tankless water heater, and newly installed Pella windows throughout the home for enhanced energy efficiency and comfort. Step outside to enjoy the private backyard, complete with a relaxing deck and three
- Listing Status:
- Active
- Data Last Updated:
- July 29, 2026 at 3:17PM
- Listing Office:
- Keller Williams Realty : (512) 448-4111
- Listing Agent:
- John Squires : (512) 970-1970
- MLS ID:
- 9363291
- General: Exterior StepsGutters FullPrivate Yard
- Other Structures: Deck
- Pool: None
- Parking: AttachedDoor-SingleGarage Faces FrontParking spaces: 2
- Roofing: Composition
- Windows: Skylight(s)Window Treatments
- General: OneSlab
- HOA Amenities: ClubhouseCluster MailboxCommon GroundsCurbsDog ParkGoogle FiberHigh Speed InternetParkPet AmenitiesPicnic AreaPlanned Social ActivitiesPlaygroundPoolPutting GreenRestaurantSidewalksSport Court(s)/FacilityTennis Court(s)Trash Pickup - Door to DoorU-VerseUnderground UtilitiesTrail(s)See Remarks529.0Semi-Annually
- Originating MLS: actris
- School District: Austin ISD
- County: Travis
- Zoning: LOT 31 BLK DD CIRCLE C RANCH PHS B SEC 1304264404310000
- View: None
- Fencing: FencedWood
- Utilities: Electricity AvailableNatural Gas AvailableUnderground Utilities
- Water: Public
- Sewer: Public Sewer
- Source: actris
This listing courtesy of John Squires , Keller Williams Realty
Monthly Payment
- Principal & Interest $
- Property Taxes $
- Home Insurance $
- VA Funding Fee $

 New - 3 days ago