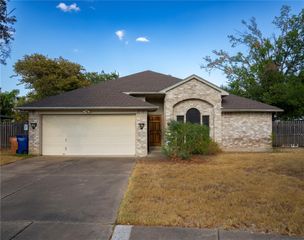
11301 Conchos River TRL, Austin, TX 78717
- 3 beds |
- 3 baths |
- 1,975 sqft
 Single-Family Home
  Built in 2003
  5,445sqft lot
 2 car garage
  $253/sqft
  Listed 7 days ago
Property Description
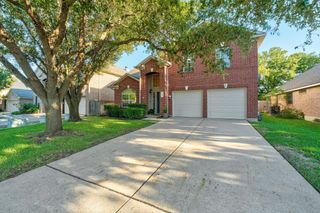
Welcome to 11301 Conchos River Trail in desirable Avery Ranch! This beautifully updated two-story home offers approximately 1,975 sq ft with 3 bedrooms, 2.5 baths, and a flexible floor plan featuring two living areas plus a versatile studio/office behind French doors. The home has been meticulously updated with fresh interior paint throughout, LVP/laminate wood flooring, new upstairs carpet, and stylish kitchen and bath improvements. The kitchen features quartz countertops, updated backsplash, under-cabinet lighting, a spacious pantry, and a new dishwasher, with convenient access to the utility area. Both secondary and primary bathrooms have been refreshed with updated countertops, toilets, lighting, faucets and hardware, while the primary bath also features a remodeled shower. The spacious primary suite offers a comfortable retreat with an ensuite bath. Outside, enjoy a covered patio and private-feeling backyard surrounded by mature trees. Located on a quiet street with easy access to Brushy Creek Regional Trail and Park, Avery Ranch amenities, shopping, dining, major roadways, and Lakeline Metro. A short 10-minute walk to the local Rutledge Elementary school in the neighborhood. Enjoy the convenience of being approximately 20 minutes from The Domain and about 25 minutes from Downtown Austin, with highly rated schools nearby. A wonderful opportunity to enjoy an updated home in one of Northwest Austin's established communities!
- Listing Status:
- Active
- Data Last Updated:
- October 13, 2026 at 5:19AM
- Listing Office:
- Compass RE Texas, LLC : (512) 575-3644
- Listing Agent:
- Tanya Alvarez : (512) 535-8585
- MLS ID:
- 6921436
- General: Playground
- Other Structures: PatioCovered
- Pool: None
- Parking: AttachedGarage Faces FrontParking spaces: 2
- Roofing: Composition
- Windows: None
- General: TwoSlab
- HOA Amenities: CurbsCommon Area Maintenance70.0Monthly
- Originating MLS: actris
- School District: Leander ISD
- County: Williamson
- Zoning: AVERY RANCH FAR WEST PH 1 SEC 1BLOCK ULOT 2417W308111U00240008
- View: None
- Fencing: Wood
- Utilities: Electricity AvailableNatural Gas Available
- Water: Public
- Sewer: Public Sewer
- Source: actris
This listing courtesy of Tanya Alvarez , Compass RE Texas, LLC
Monthly Payment
- Principal & Interest $
- Property Taxes $
- Home Insurance $
- VA Funding Fee $

 New - 3 days ago