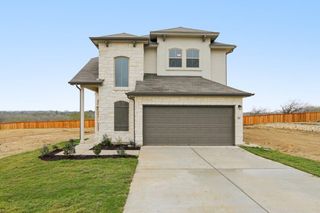
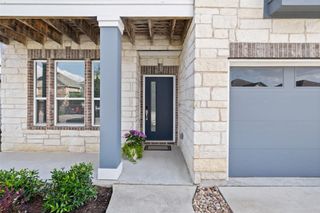
11301 Zip Cochise WAY, Austin, TX 78653
- 4 beds |
- 4 baths |
- 2,512 sqft
 Single-Family Home
  Built in 2026
  6,595sqft lot
 2 car garage
  $172/sqft
  Listed 3 days ago
Property Description
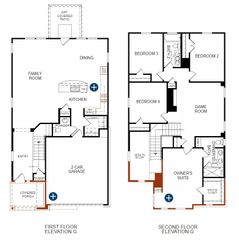
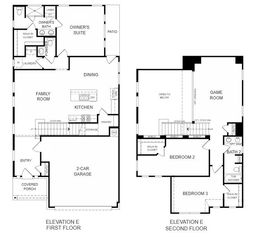
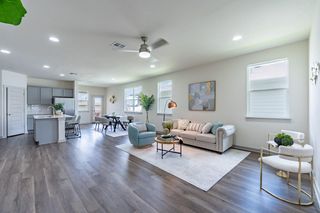
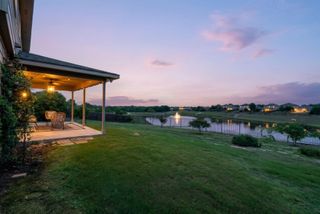
Photos are of a completed model of the same floorplan and are for illustrative purposes only. Actual home is under construction and estimated completion Fall 2026. Master planned living with exceptional convenience just outside Austin. Residents enjoy resort-style community amenities including a pool, fitness center, business center, scenic trails, open green spaces, and gathering areas designed to encourage recreation and connection. The location provides quick access to US 290 and SH 130 with convenient proximity to Tesla, Samsung, Austin-Bergstrom International Airport, Downtown Austin, East Austin entertainment districts, and the expanding retail and dining options throughout Manor and the surrounding corridor. Nearby outdoor recreation opportunities including Walter E. Long Metropolitan Park further enhance the lifestyle appeal of the area. This thoughtfully designed 2-story home offers soaring ceilings, abundant natural light, and an open-concept layout tailored for both entertaining and comfortable daily living. The spacious kitchen is equipped with built-in stainless steel appliances, oversized center island with bartop seating, extensive cabinetry, and seamless flow into the dining area and expansive family room creating an ideal gathering space. Privately located on the main level, the primary suite features dual vanities, walk-in shower, linen storage, and private water closet. Upstairs, the gameroom and dedicated media room provide exceptional flexibility for movie nights, recreation, work, or additional living space. Oversized secondary bedrooms each include walk-in closets offering generous storage and functionality. Positioned on a large homesite, the backyard provides ample room to enjoy outdoor living while the extended covered patio creates an inviting setting for relaxing or entertaining. Energy efficient features including high-efficiency HVAC, enhanced insulation, and smart thermostat & Energy Star Rating.
- Listing Status:
- Active
- Data Last Updated:
- May 28, 2026 at 7:19AM
- Listing Office:
- Outlaw Realty : (512) 600-6677
- Listing Agent:
- Grant Whittenberger : (512) 762-1315
- MLS ID:
- 5146681
- General: Gutters FullLightingPest Tubes in Walls
- Other Structures: PatioCovered
- Pool: None
- Parking: AttachedDoor-SingleDrivewayGarageGarage Door OpenerGarage Faces FrontParking spaces: 4
- Roofing: CompositionShingle
- Windows: BlindsDouble Pane WindowsENERGY STAR Qualified WindowsVinyl Windows
- General: TwoSlab
- HOA Amenities: BBQ Pit/GrillBusiness CenterClubhouseCommon GroundsConference/Meeting RoomCreative Office SpaceCurbsFitness CenterHigh Speed InternetKitchen FacilitiesSidewalksStreet LightsUnderground UtilitiesTrail(s)Common Area Maintenance199.0Quarterly
- Originating MLS: actris
- School District: Manor ISD
- County: Travis
- Zoning: SADDLE RIDGE AT WILDHORSE RANCH - SEC 1 BLK D LOT 2902295701080000
- View: NeighborhoodRural
- Fencing: Back YardGateWrought Iron
- Utilities: Cable AvailableElectricity ConnectedNatural Gas ConnectedPhone AvailableSewer ConnectedUnderground UtilitiesWater Connected
- Water: Public
- Sewer: Public Sewer
- Source: actris
This listing courtesy of Grant Whittenberger , Outlaw Realty
Monthly Payment
- Principal & Interest $
- Property Taxes $
- Home Insurance $
- VA Funding Fee $

 New - 1 day ago