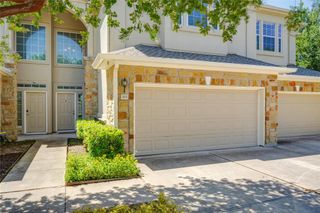
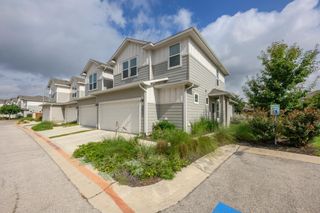
11312 Gadsen LN, Austin, TX 78754
- 3 beds |
- 3 baths |
- 1,738 sqft
 Condominium
  Built in 2018
  4,469sqft lot
 2 car garage
  $187/sqft
  Listed 29 days ago
Property Description
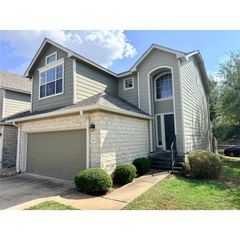
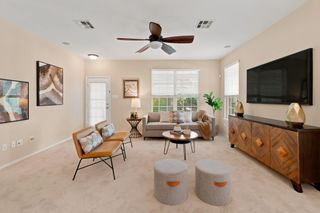
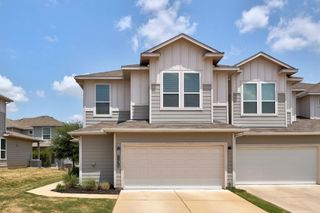
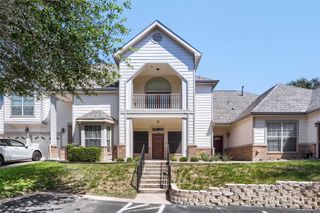
Welcome to this 3-bedroom, 2.5-bath home in the Creekside neighborhood. Built in 2018, this home features an open layout that connects the living room, dining area, and kitchen, making it easy to entertain or spend time with family. Upstairs, you'll find all three bedrooms, including a spacious primary suite with its own bathroom and walk-in closet. The two additional bedrooms share a full bathroom, and the laundry room is conveniently located upstairs as well. The attached two-car garage offers plenty of room for parking and extra storage. Located in Creekside, you'll be close to parks, shopping, restaurants, and schools, with easy access to everything you need. If you're looking for a home that's move-in ready with a functional layout in a great location, this one is worth a look.
- Listing Status:
- Active
- Data Last Updated:
- October 13, 2026 at 7:20AM
- Listing Office:
- Compass RE Texas, LLC : 5129314271
- Listing Agent:
- Callum Sinclair : (512) 931-4271
- MLS ID:
- 7528710
- General: None
- Other Structures: PorchRear PorchPatio
- Pool: None
- Parking: Door-SingleDrivewayGarageGarage Faces FrontPrivateParking spaces: 4
- Roofing: Composition
- Windows: Double Pane Windows
- General: TwoSlab
- HOA Amenities: Cluster MailboxCommon GroundsGoogle FiberHigh Speed InternetUnderground UtilitiesMaintenance GroundsMaintenance Structure255.0Monthly
- Originating MLS: actris
- School District: Manor ISD
- County: Travis
- Zoning: CREEKSIDE AT PIONEER CROSSING WEST CONDOMINIUMS BLD 27 UNT 54 PLUS 0.8474 % INT IN COM AREA02453023400000
- View: None
- Fencing: None
- Utilities: Electricity ConnectedSewer ConnectedUnderground UtilitiesWater Connected
- Water: Public
- Sewer: Public Sewer
- Source: actris
This listing courtesy of Callum Sinclair , Compass RE Texas, LLC
Monthly Payment
- Principal & Interest $
- Property Taxes $
- Home Insurance $
- VA Funding Fee $