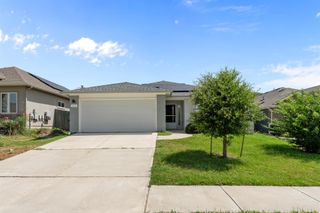
11317 Zip Cochise WAY, Austin, TX 78653
- 3 beds |
- 3 baths |
- 1,700 sqft
 Single-Family Home
  Built in 2026
  4,382sqft lot
 2 car garage
  $216/sqft
  Listed 1 month ago
Property Description
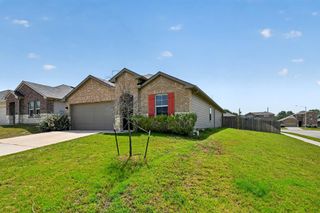
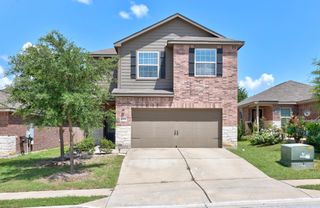
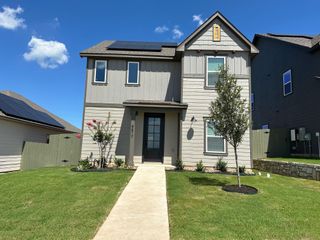
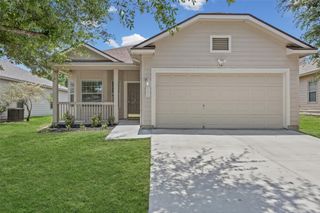
Photos are of a completed model of a similar floor plan and are for illustrative purposes only. Construction has not yet begun and design selections, materials, and features may vary. Confirm final specifications with the New Home Consultant. The home offers an amenity rich lifestyle with a community pool, fitness & business center, walking trails, greenbelt areas, and spaces designed for recreation and connection. Located near US 290 and SH 130, residents enjoy easy access to Tesla, Samsung, Downtown Austin, ABIA, and the East Austin technology corridor. Nearby shopping, dining, entertainment, and outdoor recreation including Walter E. Long Metropolitan Park further enhance the appeal of this growing location. Positioned on an oversized cul de sac homesite with no neighbors behind, this thoughtfully designed 2 story home offers an open layout that maximizes both comfort and functionality. The main level features a spacious living room that flows seamlessly into the kitchen and dining area, creating an inviting space for everyday living and entertaining. The kitchen is designed to be the heart of the home with abundant cabinetry, extensive counter space, and a large island ideal for meal preparation, casual dining, and gathering with family and friends. Covered front and rear outdoor living spaces provide additional room to relax and enjoy the outdoors. Upstairs, a large gameroom creates a flexible second living area perfect for movie nights, hobbies, gaming, or a home office. The primary suite and 2 secondary bedrooms are also located on the second floor, providing privacy and separation from the main living spaces. Energy conscious construction includes a 16 SEER HVAC system, R 49 attic insulation, tankless water heater, WiFi enabled programmable thermostat, Low E double pane windows, and LED lighting. Additional features include a Ring Doorbell Pro 2 and built in pest control system designed to enhance convenience, efficiency, and everyday comfort.
- Listing Status:
- Pending
- Data Last Updated:
- July 6, 2026 at 7:17AM
- Listing Office:
- Outlaw Realty : (512) 600-6677
- Listing Agent:
- Grant Whittenberger : (512) 762-1315
- MLS ID:
- 1516660
- General: Breakfast BarCeiling Fan(s)Ceiling-HighGranite CountersDouble VanityHigh Speed InternetIn-Law FloorplanKitchen IslandMultiple Living AreasPantryRecessed LightingSmart Thermostat
- Appliances: DishwasherDisposalENERGY STAR Qualified AppliancesGas RangeMicrowaveStainless Steel Appliance(s)Vented Exhaust FanWater HeaterTankless Water Heater
- Laundry: Laundry RoomUpper Level
- Flooring: CarpetTileWood
- A/C: Ceiling Fan(s)Central AirENERGY STAR Qualified EquipmentExhaust Fan
- Heating: CentralENERGY STAR Qualified EquipmentNatural Gas
- Fireplace: Fireplaces: 0
- Eco/Green Feature: NoneAppliancesConstructionHVACInsulationLightingMaterialsThermostatWater Heater
- General: Gutters FullLightingPest Tubes in Walls
- Other Structures: PatioCovered
- Pool: None
- Parking: AttachedDoor-SingleDrivewayGarageGarage Door OpenerGarage Faces FrontParking spaces: 4
- Roofing: CompositionShingle
- Windows: BlindsDouble Pane WindowsENERGY STAR Qualified WindowsInsulated WindowsScreensVinyl Windows
- General: TwoSlab
- HOA Amenities: BBQ Pit/GrillCluster MailboxCommon GroundsConference/Meeting RoomCreative Office SpaceFitness CenterHigh Speed InternetPoolSidewalksStreet LightsUnderground UtilitiesTrail(s)Common Area Maintenance199.0Quarterly
- Originating MLS: actris
- School District: Manor ISD
- County: Travis
- Zoning: SADDLE RIDGE AT WILDHORSE RANCH - SEC 1 BLK D LOT 3302295701120000
- View: Hill CountryNeighborhoodPasture
- Fencing: Back YardGateWrought Iron
- Utilities: Cable AvailableElectricity ConnectedNatural Gas ConnectedPhone AvailableSewer ConnectedUnderground UtilitiesWater Connected
- Water: Public
- Sewer: Public Sewer
- Source: actris
This listing courtesy of Grant Whittenberger , Outlaw Realty
Monthly Payment
- Principal & Interest $
- Property Taxes $
- Home Insurance $
- VA Funding Fee $

 New - 1 day ago