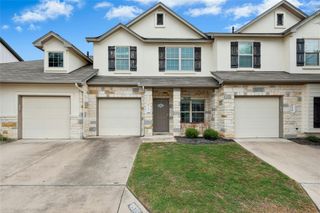
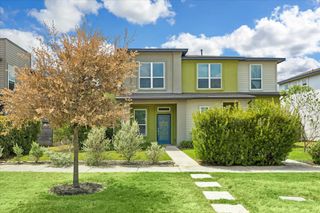
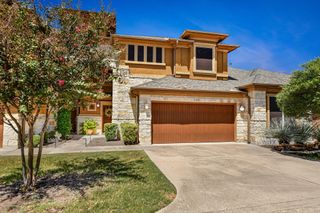
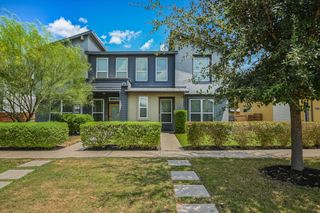
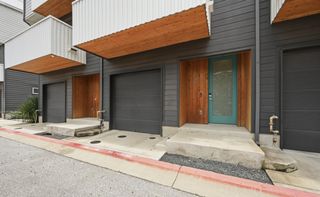
11409 Lost Maples TRL 11409, Austin, TX 78748
- 3 beds |
- 3 baths |
- 1,922 sqft
 Condominium
  Built in 2013
  5,153sqft lot
 1 car garage
  $164/sqft
  Listed 1 month ago
Property Description
elcome to 11409 Lost Maples Trail, where low maintenance living meets the space, comfort and feel of a single-family home. Ideally positioned as an end unit on a quiet cul-de-sac and backing up to a greenbelt, this thoughtfully designed residence offers soaring ceilings, abundant natural light and open , and an airy floor plan made for both everyday living and entertaining. The main-level primary suite provides privacy and convenience, while the generous upstairs loft / flex space allows you to make the home truly your own-perfect for a media room, game room, home office or second living area. Full utility rooms both upstairs and down stairs add an exceptional level of functionality and convenience, while the private garage provides additional storage and everyday ease. Set within sought after community, the location puts shopping, dining, and entertainment at South Park meadows close at hand, with convenient access to Downtown Austin and ABIA. With its greenbelt setting, end-unit location, spacious floor plan and abundant natural light, this home offers the ease of condo living without sacrificing the space , privacy and lifestyle of a single family home.
- Listing Status:
- Active
- Data Last Updated:
- October 13, 2026 at 12:19PM
- Listing Office:
- Coldwell Banker Realty : (512) 233-4868
- Listing Agent:
- James Hernandez : (512) 767-0700
- MLS ID:
- 1771142
- General: See RemarksNo Exterior Steps
- Other Structures: PatioSee Remarks
- Pool: See RemarksFencedIn Ground
- Parking: See RemarksAdditional ParkingAttachedGuestParking spaces: 2
- Roofing: Composition
- Windows: Aluminum FramesBlinds
- General: TwoSlab
- HOA Amenities: BBQ Pit/GrillClubhouseCommon GroundsPoolCommon Area MaintenanceInsuranceLandscapingMaintenance GroundsParking250.0Monthly
- Originating MLS: actris
- School District: Austin ISD
- County: Travis
- Zoning: UNT 11409 BLD 27 RAVENSCROFT TOWNHOMES AMENDED PLUS 1.0416 % INT IN COM AREA04362321940000
- View: See RemarksPool
- Fencing: PrivacyWood
- Utilities: Electricity ConnectedNatural Gas ConnectedSewer Connected
- Water: Public
- Sewer: Public Sewer
- Source: actris
This listing courtesy of James Hernandez , Coldwell Banker Realty
Monthly Payment
- Principal & Interest $
- Property Taxes $
- Home Insurance $
- VA Funding Fee $