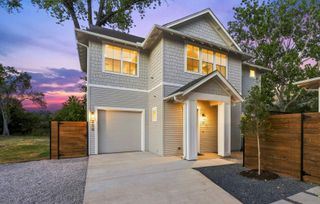
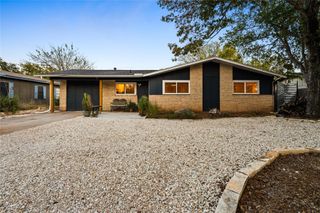
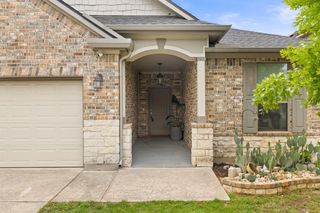
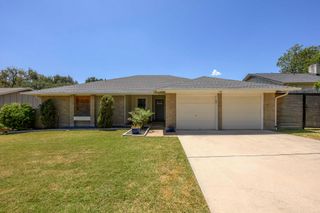
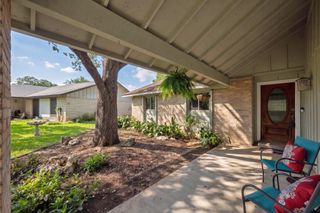
115 Cloudview DR, Austin, TX 78745
- 3 beds |
- 2 baths |
- 1,555 sqft
 Single-Family Home
  Built in 1979
  8,320sqft lot
 2 car garage
  $434/sqft
  Listed 7 days ago
Property Description
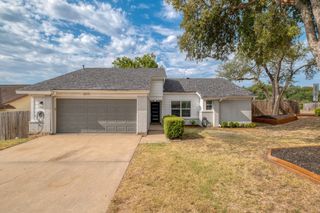
115 Cloudview Drive pairs warm, natural materials with character-rich details throughout. Level 5 walls and white oak flooring provide a quiet backdrop for custom-milled red oak accents, a fluted walnut dining wall and solid-core Shaker doors. The kitchen pairs Slim Shaker cabinetry with Cipria marble countertops featuring soft blush-toned veining, a ceiling-height tile backsplash, and custom red oak floating shelves. A combined pantry and laundry space gets a little more playful with Barneby Gates Pheasant wallpaper and Saltillo tile. Updated baths, a custom primary closet, Pella 250 series windows, new HVAC, tankless water heater, refreshed landscaping, cedar privacy fencing, and a rear deck extend the updates beyond the interiors. Positioned just off South Congress, Cloudview is close to LeRoy and Lewis Barbecue, The Little Darlin’ and the St. Elmo/Yard district. Follow South Congress north for a direct connection to downtown and SoCo favorites including Aba, Perla’s, Home Slice and June’s, or head south for the shopping, dining and everyday convenience of Southpark Meadows.
- Listing Status:
- Active
- Data Last Updated:
- August 28, 2026 at 7:17AM
- Listing Office:
- Douglas Elliman Real Estate : (512) 866-3795
- Listing Agent:
- Jodi Adams : (512) 695-0819
- MLS ID:
- 8404916
- General: Private EntrancePrivate Yard
- Other Structures: Garage(s)PorchPatio
- Pool: None
- Parking: AssignedAttachedConcreteDoor-SingleDrivewayGarageGarage Faces FrontOff StreetParking spaces: 2
- Roofing: CompositionShingle
- Windows: See Remarks
- General: OneSlab
- HOA Amenities: Curbs
- Originating MLS: actris
- School District: Austin ISD
- County: Travis
- Zoning: LOT 8 BLK S BUCKINGHAM RIDGE SEC 504221003100000
- View: Neighborhood
- Fencing: Back YardPrivacyWood
- Utilities: Electricity AvailableNatural Gas Available
- Water: Public
- Sewer: Public Sewer
- Source: actris
This listing courtesy of Jodi Adams , Douglas Elliman Real Estate
Monthly Payment
- Principal & Interest $
- Property Taxes $
- Home Insurance $
- VA Funding Fee $

 New - 1 day ago