1153 San Bernard ST, Austin, TX 78702
- 3 beds |
- 3 baths |
- 3,328 sqft
 Single-Family Home
  Built in 2001
  9,914sqft lot
 2 car garage
  $383/sqft
  Listed 14 days ago
Property Description
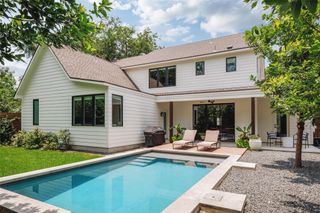
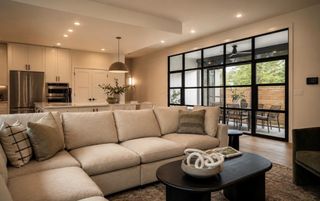
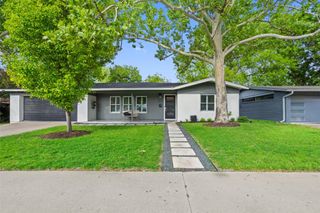
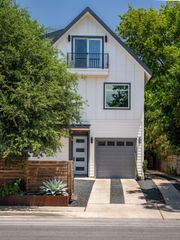
Lease (4700/mo) expires 4/30/2027. All showings to be coordinated by listing agent. Tenants finished out the Top floor-currently used as 4th bedroom with sitting area and balcony. Great potential for a 1031-exchange buyer, a college investment, or a proactive buyer who can enjoy hold costs mitigated by rents. Roof installed 2020. Built in 2001, this 3 bedroom, 3 bath home, with office and upstairs loft sits prominently with a historic-like design in the heart of Rosewood- one of the most desired and active districts in East Austin. Just moments from downtown, restaurants, shops, clubs, The University of Texas, and skyline views to boot! The main floor is an entertainer's dream. Nodes of historic construction fill the space from the moment you enter the front door. Follow the hardwood floors through the flowing air of both living areas and into the open kitchen and family room. Stainless appliances appoint the kitchen and large island. Retreat upstairs to the bedrooms and the 3rd floor loft- currently used as a 4th bedroom. This property is a must see.
- Listing Status:
- Active
- Data Last Updated:
- July 29, 2026 at 7:17AM
- Listing Office:
- eXp Realty, LLC : (888) 519-7431
- Listing Agent:
- Jay Kauffman : (512) 560-5351
- MLS ID:
- 9605728
- General: BalconyExterior StepsPrivate Yard
- Other Structures: PorchFront PorchDeckRear PorchPatioSee RemarksCovered
- Pool: None
- Parking: AttachedDoor-MultiDrivewayGarageGarage Door OpenerGarage Faces SideInside EntranceParking spaces: 5
- Roofing: Composition
- Windows: See Remarks
- General: Three Or MoreSlab
- HOA Amenities: None
- Originating MLS: actris
- School District: Austin ISD
- County: Travis
- Zoning: 0.2276 AC OF LOT 1 BLK 2 OLT 56 DIV B ROBERTSON GEO L SUBD02070805020000
- View: DowntownSkyline
- Fencing: Back YardPerimeterWood
- Utilities: Electricity AvailableNatural Gas AvailableSewer ConnectedWater Connected
- Water: Public
- Sewer: Public Sewer
- Source: actris
This listing courtesy of Jay Kauffman , eXp Realty, LLC
Monthly Payment
- Principal & Interest $
- Property Taxes $
- Home Insurance $
- VA Funding Fee $

 New - 1 day ago