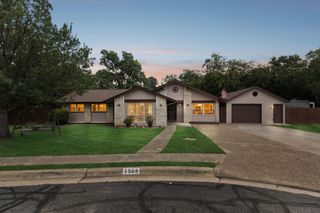
11600 Sewickley CT, Austin, TX 78717
- 3 beds |
- 3 baths |
- 1,814 sqft
 Single-Family Home
  Built in 2015
  7,392sqft lot
 2 car garage
  $248/sqft
  Listed 20 hours ago
Property Description
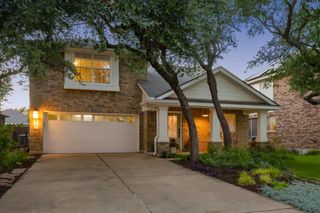
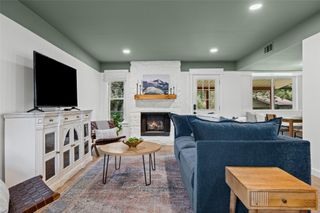
Welcome to this charming Avery Ranch home, where a truly spectacular historic oak tree steals the show. One of only two trees of its kind in the neighborhood, this magnificent centerpiece creates an unforgettable setting, offering shade, beauty, and a backyard that's just as magical for kids as it is for adults. Inside, this light-filled two-story home blends comfort and functionality with an open-concept floor plan designed for everyday living and effortless entertaining. Spacious living and dining areas flow seamlessly into the well-appointed kitchen, creating a warm and inviting gathering space for family and friends. All bedrooms are located upstairs, including a private primary suite thoughtfully separated from the secondary bedrooms for added privacy. A versatile loft provides the perfect space for a home office, media room, playroom, or second living area. The home features a combination of wood, tile, and carpet flooring, along with solar panels that help improve energy efficiency and reduce utility costs. Located within walking distance of Avery Ranch's outstanding amenities, you'll enjoy scenic hiking and biking trails, multiple community pools, parks, playgrounds, golf, and a true sense of community. With convenient access to Lakeline Station, major employers, shopping, dining, and entertainment, plus zoning to the highly acclaimed Leander ISD, this home offers an exceptional opportunity to enjoy one of Northwest Austin's most desirable master-planned communities.
- Listing Status:
- Active
- Data Last Updated:
- July 6, 2026 at 12:20AM
- Listing Office:
- Compass RE Texas, LLC : (512) 575-3644
- Listing Agent:
- Natalie Roush : (512) 203-2895
- MLS ID:
- 3209953
- General: Rain GuttersPrivate Yard
- Other Structures: PatioCovered
- Pool: None
- Parking: ConcreteGarageGarage Faces FrontParking spaces: 6
- Roofing: Shingle
- Windows: BlindsDouble Pane Windows
- General: TwoSlab
- HOA Amenities: GolfParkPlaygroundPoolTennis Court(s)Common Area MaintenanceLandscaping206.0Quarterly
- Originating MLS: actris
- School District: Leander ISD
- County: Williamson
- Zoning: S10513 - AVERY RANCH FAR WEST PH 3 SEC 5BLOCK HLOT 817W308135H0008
- View: None
- Fencing: Back YardWood
- Utilities: See Remarks
- Water: MUD
- Sewer: MUD
- Source: actris
This listing courtesy of Natalie Roush , Compass RE Texas, LLC
Monthly Payment
- Principal & Interest $
- Property Taxes $
- Home Insurance $
- VA Funding Fee $

 New - 2 days ago