11619 Lake Stone DR, Austin, TX 78738
- 4 beds |
- 3 baths |
- 2,653 sqft
 Single-Family Home
  Built in 2018
  0.51acre lot
 2 car garage
  $443/sqft
  Listed 1 month ago
Property Description
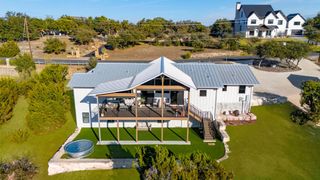
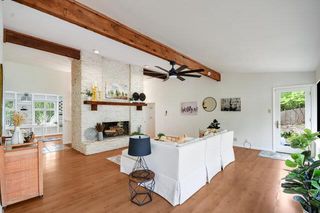
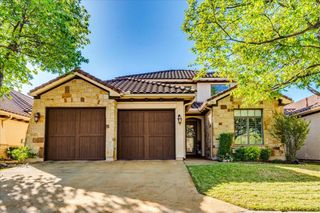
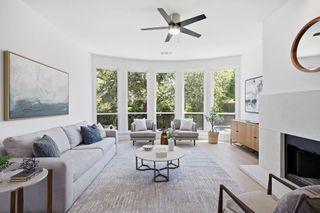
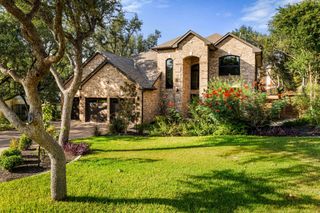
Tucked at the end of a cul-de-sac inside a quiet gated community, this 2018-built single-story is about the easiest entry point into Eanes ISD you'll find. Four bedrooms plus a dedicated office give you room to spread out without a staircase in the way, and the open floor plan flows from a massive curved quartz island — seating for five — into the living room, where a stacked-stone gas fireplace anchors a wall of windows overlooking the shaded backyard. Wood-look tile runs throughout the main living areas, and the kitchen is fully loaded with gas cooktop, custom vent hood, and floor-to-ceiling pantry cabinetry. The owner's suite sits privately at the back with a spa-style bath — soaking tub, oversized walk-in shower, dual vanities, and a walk-in closet with mirrored built-ins. Outside, a covered patio and mature oaks make the yard usable year-round, and at just $500/quarter, the HOA delivers gated, lock-and-leave living without giving up a real backyard. Turn key, move-in ready, and zoned to some of the best schools in Texas — this one won't sit long.
- Listing Status:
- Active
- Data Last Updated:
- October 13, 2026 at 7:20AM
- Listing Office:
- Realty of America, LLC : (512) 788-9495
- Listing Agent:
- Patrick Birdsong : (512) 768-0225
- MLS ID:
- 8048875
- General: Exterior StepsRain GuttersLightingPrivate Yard
- Other Structures: PergolaRear PorchPatioCovered
- Pool: None
- Parking: AttachedDrivewayGarageGarage Door OpenerGarage Faces FrontParking spaces: 4
- Roofing: Shingle
- Windows: BlindsDisplay Window(s)Screens
- General: OneSlab
- HOA Amenities: Cluster MailboxCurbsGatedSidewalksStreet LightsCommon Area Maintenance500.0Quarterly
- Originating MLS: actris
- School District: Eanes ISD
- County: Travis
- Zoning: LAKES EDGE RESIDENTIAL CONDOMINIUMS UNT 68 PLUS 0.7627 % INT IN COM AREA01235305680000
- View: Neighborhood
- Fencing: Back YardWood
- Utilities: Electricity ConnectedSewer AvailableWater Connected
- Water: Public
- Sewer: Shared Septic
- Source: actris
This listing courtesy of Patrick Birdsong , Realty of America, LLC
Monthly Payment
- Principal & Interest $
- Property Taxes $
- Home Insurance $
- VA Funding Fee $