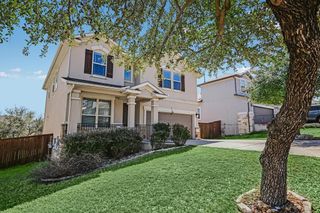
11619 Sonoma DR, Austin, TX 78738
- 4 beds |
- 2 baths |
- 2,181 sqft
 Rental
  Built in 1997
  6,490sqft lot
 2 car garage
  $2/sqft
  Listed 1 day ago
Property Description
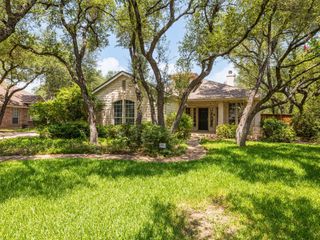
This beautiful home is located in the highly desirable Lake Pointe community with acclaimed Lake Travis schools. This home has four bedrooms, with one also usable as an office with solid double doors. Two living spaces and two dining spaces make this home great for entertaining. A fireplace is located in the family room for those colder evenings. The kitchen has a fabulous skylight that floods the kitchen with natural light. The kitchen opens up to the family room for an open concept living but has a dining/living area for those more formal occasions. This property is nicely updated and ready to move in! Pet-friendly with breed restrictions. All HRG residents are enrolled in the Resident Benefits Package (RBP) for $30 a month with includes HVAC air filter delivery (for applicable properties), credit building to help boost your credit score with timely rent payments, $1M Identity Protection, utility concierge service making utility connection a breeze during n your move-in, our best-in-class resident rewards program, and much more! More details upon application and on our website. PETSCREENING IS A REQUIRED PART OF THE APPLICATION PROCESS FOR ALL APPLICANTS: A welcoming environment is paramount to all of our residents with or without pets as well as animals. To help ensure ALL of our residents understand our pet and animal-related policies, we use a third-party screening service and require EVERYONE to complete a profile. This process ensures we have formalized pet and animal-related policy acknowledgments and more accurate records to create greater mutual accountability. If you need accommodation in another way, please contact your housing provider. Please get started by selecting a profile category on our landing page:
- Listing Status:
- Active
- Data Last Updated:
- July 29, 2026 at 3:20AM
- Listing Office:
- Hecht Real Estate Group : (512) 310-8313
- Listing Agent:
- Renee La France : (714) 356-1744
- MLS ID:
- 9829521
- General: Gutters FullPrivate Yard
- Other Structures: Deck
- Pool: None
- Parking: AttachedDoor-SingleDrivewayGarageGarage Faces FrontKitchen LevelPavedSide By SideParking spaces: 2
- Roofing: Composition
- Windows: BlindsDouble Pane WindowsSkylight(s)
- General: OneSlab
- HOA Amenities: ClubhouseCluster MailboxCommon GroundsCurbsParkPlaygroundPoolSidewalksTrail(s)
- Originating MLS: actris
- School District: Lake Travis ISD
- County: Travis
- Zoning: LOT 4 BLK B LAKE POINTE SEC 3 PHS 101215513040000
- View: None
- Fencing: FullPrivacy
- Utilities: Electricity ConnectedPhone AvailableSewer ConnectedUnderground UtilitiesWater Connected
- Water: MUD
- Sewer: MUD
- Source: actris
This listing courtesy of Renee La France , Hecht Real Estate Group
 New - 1 day ago