1175 San Bernard ST, Austin, TX 78702
- 4 beds |
- 5 baths |
- 4,176 sqft
 Rental
  Built in 2017
  10,498sqft lot
 2 car garage
  $4/sqft
  Listed 28 days ago
Property Description
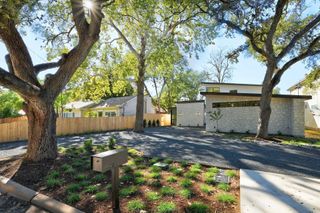
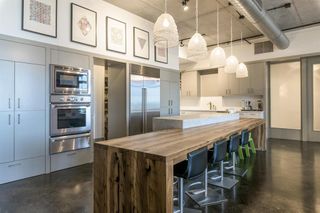
Villa San Bernard is a private boutique estate in the heart of East Austin that delivers the feeling of a luxury resort just minutes from Downtown. Hidden behind towering walls and a fully automated gate, this extraordinary compound offers exceptional privacy, sophisticated design, and seamless indoor-outdoor living rarely found this close to the city's best restaurants, entertainment, and employers. The beautifully appointed main residence features designer finishes, expansive living spaces, multiple entertaining areas, and walls of glass overlooking a true backyard oasis. Resort-style amenities include a stunning pool, outdoor lounge spaces, mature landscaping, and an elevated deck with panoramic views of the Austin skyline. Every detail has been thoughtfully curated to create a home equally suited for executive living, entertaining, or an extended luxury stay. Included in the lease is a fully detached guest house with private entrance, ideal for a nanny, executive assistant, long-term guests, in-laws, security staff, or a dedicated work-from-home office. Opportunities to lease a fully gated compound of this caliber in Central Austin are exceptionally rare. Option to rent guest house as well for additional $3200.
- Listing Status:
- Active
- Data Last Updated:
- August 28, 2026 at 7:17AM
- Listing Office:
- Vince Realty : (214) 906-9834
- Listing Agent:
- Rick Orr : (214) 906-9834
- MLS ID:
- 7944091
- General: BalconyBarbecueCCTYDDog RunGas GrillGutters FullLightingOutdoor GrillPrivate EntrancePrivate YardRestricted AccessHeatedHot TubIn Ground
- Other Structures: PorchFront PorchDeckPatioCovered
- Pool: HeatedIn Ground
- Parking: AttachedGarageGarage Door OpenerGarage Faces FrontParking spaces: 2
- Roofing: Metal
- Windows: BlindsScreens
- General: TwoSlab
- HOA Amenities: None
- Originating MLS: actris
- School District: Austin ISD
- County: Travis
- Zoning: S 33 FT OF LOT 4 *& N 27 FT OF LOT 1 BLK 5 OLT 56 DIV B ROBERTSON GEO L SUBD02070806040000
- View: Skyline
- Fencing: FullPerimeterPrivacyStoneWrought Iron
- Utilities: Cable ConnectedElectricity ConnectedNatural Gas ConnectedPhone AvailableSewer ConnectedWater Connected
- Water: Public
- Sewer: Public Sewer
- Source: actris
This listing courtesy of Rick Orr , Vince Realty