11809 Charing Cross RD, Austin, TX 78759
- 4 beds |
- 2 baths |
- 1,837 sqft
 Single-Family Home
  Built in 1973
  0.25acre lot
 2 car garage
  $457/sqft
  Listed 10 days ago
Property Description
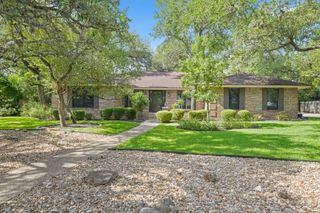
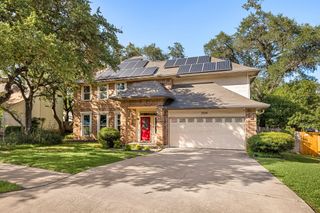
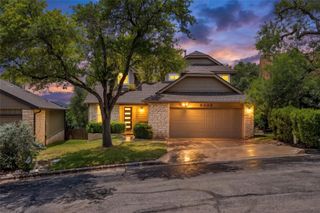
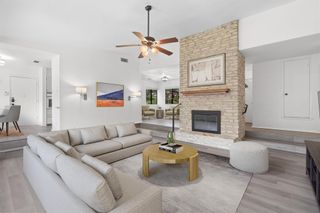
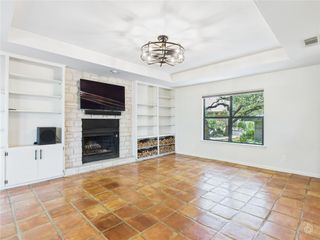
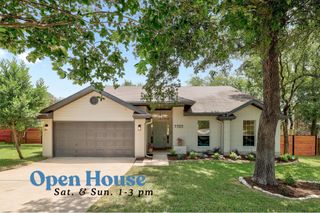
Fully renovated and move-in ready, this beautifully reimagined 4-bedroom, 2-bathroom home blends timeless design with everyday comfort. Bright, open, and filled with natural light, every space has been curated to feel warm, welcoming, and effortlessly refined. Designer lighting, clean architectural lines, and a striking fireplace anchor the living room, creating a space that's equally inviting for quiet evenings or lively gatherings. At the heart of the home, the stunning kitchen was designed for gathering. Featuring new custom cabinetry, sleek countertops, all appliances included, and a built-in wine fridge, it delivers the perfect balance of style and functionality for everything from busy mornings to memorable dinners with family and friends. Spacious bedrooms offer comfort and flexibility, while the beautifully renovated bathrooms showcase clean, timeless finishes that elevate everyday living. Step outside to your own private backyard retreat, where a sparkling pool, expansive yard, and pergola-covered patio create an effortless setting for relaxing, entertaining, or enjoying evenings under the Texas sky. Mature landscaping adds privacy and makes the outdoor living space feel like a true extension of the home. Ideally located in Northwest Austin with highly rated schools and convenient access to shopping, dining, parks, and major commuter routes, this home offers the rare combination of exceptional design, modern comfort, and an unbeatable location. Beautifully updated from top to bottom, it's ready for its next chapter and yours.
- Listing Status:
- Pending
- Data Last Updated:
- July 28, 2026 at 9:17PM
- Listing Office:
- Walzel Properties - Corporate Office : (832) 674-4960
- Listing Agent:
- Gustavo Alvarado : (832) 283-2244
- MLS ID:
- 7317077
- General: BarBreakfast BarCeiling Fan(s)Beamed CeilingsCeiling-HighCeiling-VaultedQuartz CountersDouble VanityKitchen IslandOpen FloorplanPrimary Bedroom on MainRecessed LightingWalk-In Closet(s)
- Appliances: Bar FridgeDishwasherDisposalExhaust FanGas RangeMicrowaveGas OvenFree-Standing RangeRNGHDRefrigeratorWater HeaterWine Cooler
- Laundry: In Garage
- Flooring: TileVinyl
- A/C: Central Air
- Heating: CentralNatural Gas
- Fireplace: Family RoomGas LogFireplaces: 1
- Eco/Green Feature: See RemarksOther/See Remarks
- General: Private Yard
- Other Structures: PergolaPatioCovered
- Pool: Diving BoardIn GroundWaterfall
- Parking: AttachedDoor-SingleGarage Door OpenerGarage Faces FrontParking spaces: 6
- Roofing: AsphaltShingle
- Windows: Vinyl Windows
- General: OneSlab
- HOA Amenities: CurbsParkPlaygroundTennis Court(s)Trail(s)
- Originating MLS: actris
- School District: Round Rock ISD
- County: Travis
- Zoning: LOT 8 BLK C BARRINGTON OAKS SEC 101660711080000
- View: None
- Fencing: PrivacyWood
- Utilities: Electricity AvailableNatural Gas AvailablePhone AvailableUnderground Utilities
- Water: Public
- Sewer: Public Sewer
- Source: actris
This listing courtesy of Gustavo Alvarado , Walzel Properties - Corporate Office
Monthly Payment
- Principal & Interest $
- Property Taxes $
- Home Insurance $
- VA Funding Fee $