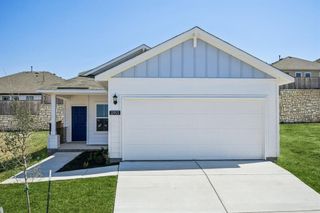
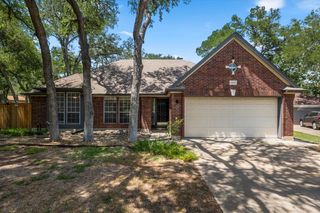
11905 Murano DR, Austin, TX 78747
- 4 beds |
- 2 baths |
- 1,468 sqft
 Rental
  Built in 2026
  4,879sqft lot
 2 car garage
  $2/sqft
  Listed 4 days ago
Property Description
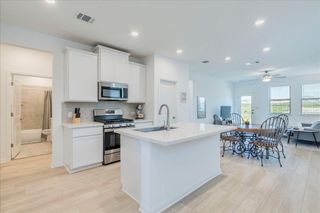
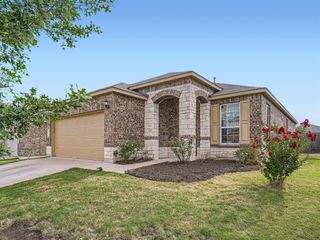
Be the very first to call this stunning brand-new construction home your own. Thoughtfully designed with modern finishes, an open-concept layout, and abundant natural light, this never-lived-in residence offers the perfect combination of style, comfort, and functionality. The spacious living area flows seamlessly into a beautifully appointed kitchen featuring sleek cabinetry, quartz countertops, stainless steel appliances, and a large island that serves as the heart of the home. The private primary suite provides a peaceful retreat with a spa-inspired bathroom and a generous walk-in closet, while the additional bedrooms offer flexibility for guests, family, or a home office. Every detail has been carefully selected to create a fresh, contemporary living experience, from the energy-efficient features and modern fixtures to the clean lines and quality craftsmanship found throughout. Enjoy the convenience of a private backyard and attached garage, all in a home that has never been occupied. Ideally located in a growing Austin community with easy access to major highways, shopping, dining, parks, and employers, this exceptional lease opportunity combines the benefits of new construction with a convenient location. Don't miss your chance to enjoy the comfort, efficiency, and peace of mind that come with being the first resident of this beautiful new home.
- Listing Status:
- Active
- Data Last Updated:
- July 12, 2026 at 3:19PM
- Listing Office:
- Pinnacle Realty Advisors : 281-282-7448
- Listing Agent:
- Jason LYNCH : (281) 282-7448
- MLS ID:
- 5970794
- General: Private Yard
- Other Structures: PorchCovered
- Pool: None
- Parking: AttachedDrivewayGarageGarage Faces FrontParking spaces: 2
- Roofing: Composition
- Windows: ENERGY STAR Qualified WindowsVinyl Windows
- General: OneSlab
- HOA Amenities: Cluster MailboxCurbsSidewalks
- Originating MLS: actris
- School District: Austin ISD
- County: Travis
- Zoning: LOT 94BLOCK LWEST BELLA FORTUNAPHASE 2964949
- View: Neighborhood
- Fencing: Back YardPrivacyWood
- Utilities: Electricity AvailableNatural Gas AvailableWater Available
- Water: Public
- Sewer: Public Sewer
- Source: actris
This listing courtesy of Jason LYNCH , Pinnacle Realty Advisors
 New - 1 day ago