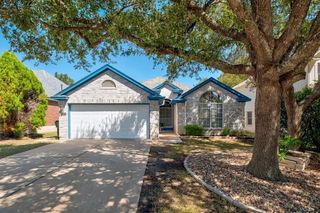
11908 Bittern HOLW, Austin, TX 78758
- 4 beds |
- 2 baths |
- 1,676 sqft
 Single-Family Home
  Built in 1984
  6,621sqft lot
 2 car garage
  $295/sqft
  Listed 4 days ago
Property Description
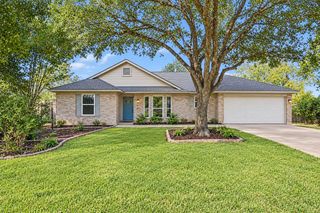
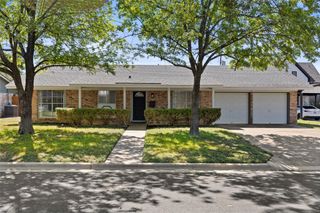
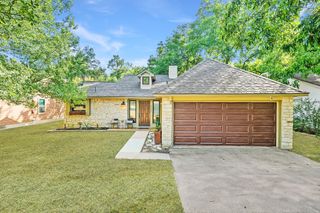
Welcome to 11908 Bittern Hollow, ideally located in North Austin just minutes from The Domain, Q2 Stadium, and Walnut Creek Metropolitan Park! This easy to access location is close to the major throughways of Austin, as well as local amenities -- 8 minutes to Whole Foods, 6 minutes to HEB, 7 minutes to St. David's North to name a few! Inside, you'll find a single story floor plan, with soaring ceilings, fresh paint, updated hardware and fixtures, and a lovely front office to round out the 3 bedroom, 2 bathroom layout *Primary bathroom had a full remodel with beautiful Modern Organic finishes: dual vanity, walk-in shower, skylight, large format tile flooring and two closets* Secondary bathroom is updated with gentle trendy tones and materials* Kitchen cabinets freshly painted* Brand new kitchen cabinet hardware* New stainless steel gas cooktop & stainless steel range vent* Stainless steel dishwasher*New oven & built-in microwave* Brand new carpet in the bedrooms* Interior painted* Exterior repairs and paint* Freshly pressure washed flat work: front walkway, limestone pavers, and driveway, back patio and pavers* Covered back patio*Shed. Vacant and easy to tour, contact listing agent (Erin) for more information or to schedule an in person tour. Thank you!
- Listing Status:
- Active
- Data Last Updated:
- October 13, 2026 at 4:18AM
- Listing Office:
- Real Broker, LLC : (855) 450-0442
- Listing Agent:
- Erin Jones : (805) 798-7952
- MLS ID:
- 6464384
- General: Rain GuttersPrivate Yard
- Other Structures: Shed(s)Rear PorchPatioCovered
- Pool: None
- Parking: AttachedDoor-SingleGarage Door OpenerGarage Faces FrontParking spaces: 4
- Roofing: Composition
- Windows: Screens
- General: OneSlab
- HOA Amenities: CurbsTrail(s)
- Originating MLS: actris
- School District: Pflugerville ISD
- County: Travis
- Zoning: LOT 20 BLK G GRACYWOODS SEC 802541608110000
- View: None
- Fencing: FencedPrivacyWood
- Utilities: Electricity AvailableNatural Gas Available
- Water: Public
- Sewer: Public Sewer
- Source: actris
This listing courtesy of Erin Jones , Real Broker, LLC
Monthly Payment
- Principal & Interest $
- Property Taxes $
- Home Insurance $
- VA Funding Fee $

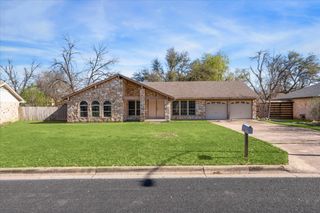
 New - 3 days ago