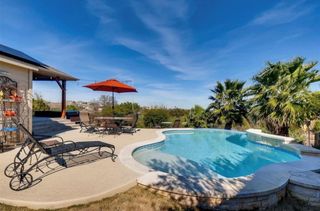
11911 Hornsby ST, Austin, TX 78753
- 3 beds |
- 2 baths |
- 1,756 sqft
 Rental
  Built in 1969
  10,367sqft lot
 2 car garage
  $2/sqft
  Listed 6 hours ago
Property Description
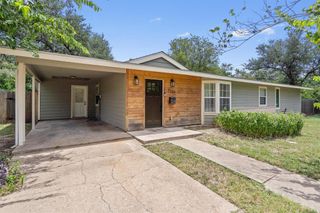
Beautifully renovated from top to bottom, this unique North Austin property offers a rare combination of modern finishes, flexible living space, and an unbeatable location. The 3-bedroom, 2-bathroom main home features luxury vinyl plank and tile flooring, an open-concept layout, a spacious primary suite with a walk-in shower and dual vanity, an oversized laundry room, a gas range, stainless steel appliances, and energy-efficient double-pane windows. Washer, dryer, and refrigerator are included for added convenience. Enjoy the oversized patio and a private backyard designed for relaxing and entertaining. The detached 200-square-foot tiny home provides exceptional flexibility with its own private entrance, kitchenette, full bathroom, loft sleeping area, and private hot tub—perfect for a home office, guest suite, creative studio, or additional living space. Pets are welcome upon approval. Furnished lease options and short-term lease terms are negotiable, offering added flexibility to fit your needs. Just minutes from The Domain, Q2 Stadium, Walnut Creek Metropolitan Park, major employers including Samsung, Dell, Apple, and Tesla, with convenient access to Downtown Austin and major highways.
- Listing Status:
- Active
- Data Last Updated:
- July 31, 2026 at 7:17AM
- Listing Office:
- Sprout Realty : (512) 770-6526
- Listing Agent:
- Alyssa Fales : (512) 828-1798
- MLS ID:
- 5352747
- General: See RemarksPrivate EntrancePrivate YardAbove GroundHeatedHot Tub
- Other Structures: Guest HousePorchPatio
- Pool: None
- Parking: AttachedDoor-MultiGarage Faces FrontParking spaces: 2
- Roofing: Composition
- Windows: BlindsENERGY STAR Qualified Windows
- General: OneSlab
- HOA Amenities: None
- Originating MLS: actris
- School District: Austin ISD
- County: Travis
- Zoning: LOT 10 BLK E OAK RIDGE SEC 302522006040000
- View: None
- Fencing: Back YardFencedWood
- Utilities: Electricity Available
- Water: Public
- Sewer: Public Sewer
- Source: actris
This listing courtesy of Alyssa Fales , Sprout Realty
 New - 1 day ago