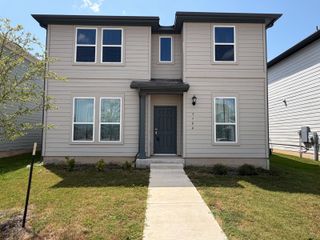
11924 Coyote Call WAY, Austin, TX 78725
- 3 beds |
- 2 baths |
- 1,495 sqft
 Rental
  Built in 2019
  5,428sqft lot
 2 car garage
  $2/sqft
  Listed 1 day ago
Property Description
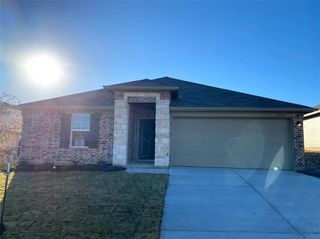
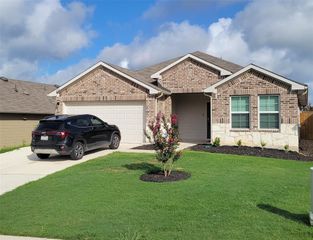
Welcome to the only available one-story home in the popular Prado neighborhood tucked off the main road. You will love all of the upgrades in this home including the wood grain tile throughout, gas appliances, brass hardware, and the brass plumbing fixtures. Completed in 2019, this home feels like a brand-new custom build. Enter through the finished-out, epoxied 2 car garage with separate mudroom or the welcoming front porch with a swing. Both lead you into the front hall which spills into the open-concept living, dining, and kitchen area. The kitchen is the focal point of this property with white cabinets, stainless steel Whirlpool appliances, and an 8-foot island perfect for entertaining. The dining area perfectly accommodates a table for dinner parties and is open to the cozy living room. The fenced backyard is an oasis equipped with a 290-sqaure foot patio. The serene primary suite is at the back of the house for privacy and quiet - it boasts a large walk-in closet, private water closet and a double vanity. This newer build is in a prime location just 4 minutes from Tesla and a quick drive to downtown Austin. Convenient access to 183, 71, and 130. The neighborhood offers a resort-style pool, green spaces, dog park, and playground. A well maintained modern find with numerous community amenities within walking distance.
- Listing Status:
- Active
- Data Last Updated:
- July 30, 2026 at 11:17PM
- Listing Office:
- Compass RE Texas, LLC : (512) 575-3644
- Listing Agent:
- Danielle Hritsko : (704) 953-7417
- MLS ID:
- 7486946
- General: Gutters FullPest Tubes in Walls
- Other Structures: Front PorchRear PorchCovered
- Pool: None
- Parking: AttachedDrivewayGarageGarage Door OpenerGarage Faces FrontParking spaces: 4
- Roofing: Composition
- Windows: Double Pane Windows
- General: OneSlab
- HOA Amenities: BBQ Pit/GrillDog ParkParkPicnic AreaPlaygroundPool
- Originating MLS: actris
- School District: Del Valle ISD
- County: Travis
- Zoning: LOT 33 BLK K PRADO RANCH SUBD PHS 2906961
- View: Neighborhood
- Fencing: FencedWood
- Utilities: Electricity AvailableNatural Gas AvailablePhone AvailableUnderground Utilities
- Water: Public
- Sewer: Public Sewer
- Source: actris
This listing courtesy of Danielle Hritsko , Compass RE Texas, LLC
 New - 1 day ago