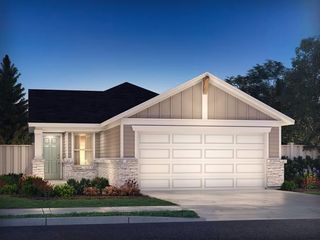
1209 Falconer WAY, Austin, TX 78748
- 3 beds |
- 3 baths |
- 1,710 sqft
 Single-Family Home
  Built in 2020
  5,976sqft lot
 2 car garage
  $219/sqft
  Listed 1 day ago
Property Description
This stunning home is located in the heart of the booming “Deep South Austin” tucked away in the boutique community of Summerrow. This nearly new, two story, 3 bedroom, 2.5 bathroom home boasts luxurious finishes, modern conveniences and covered front and back porches. As you enter, you are immediately drawn to the spacious open floor plan by the abundant natural light & high ceilings that creates an airy and inviting atmosphere making this home feel even larger than it already is. The main living area features brand new luxury vinyl plank flooring that creates a seamless flow between the living room, dining area & kitchen, perfect for hosting gatherings and spending time with family & friends. The gourmet kitchen comes equipped with gas oven/range, quartz countertops, 42” shaker cabinets, subway tile, center island, stainless steel appliances and a large pantry. The open concept design allows for entertaining while still preparing meals, making it a true focal point of the home. Upstairs you will find the primary bedroom plus two spacious secondary bedrooms and secondary full bath. The large primary suite features a massive walk-in closet, spacious bay window w/sitting area and spa-like bathroom with an oversized walk-in shower. As you make your way outside to the extended covered back porch you will notice the gas drop for convenient grilling and ample space making it ideal for hosting/relaxation. Summerrow amenities include multiple common areas with BBQ grills, seating and large dog run. HOA fees cover trash, recycling, lawn watering and maintenance in both the front AND backyard! Conveniently located minutes away from Moontower Saloon, Armadillo Den, Bouldin Acres South, The Lucky Duck, Hive Coffee Shop, multiple HEBs, Southpark Meadows and much more! Easy access to Mopac or I-35 and only 12 miles to DT Austin! This home checks ALL the boxes. Don't miss out!
- Listing Status:
- Active
- Data Last Updated:
- July 12, 2026 at 7:17AM
- Listing Office:
- MODUS Real Estate : (512) 537-8068
- Listing Agent:
- Jordan Karonika : (512) 537-8068
- MLS ID:
- 8740795
- General: Gutters FullPrivate Yard
- Other Structures: Front PorchRear PorchCovered
- Pool: None
- Parking: AttachedGarageParking spaces: 4
- Roofing: CompositionShingle
- Windows: Bay Window(s)BlindsDouble Pane WindowsENERGY STAR Qualified WindowsScreensVinyl Windows
- General: TwoSlab
- HOA Amenities: BBQ Pit/GrillCluster MailboxCommon GroundsCurbsDog ParkHigh Speed InternetPicnic AreaStreet LightsUnderground UtilitiesCommon Area MaintenanceLandscapingTrash178.0Monthly
- Originating MLS: actris
- School District: Austin ISD
- County: Travis
- Zoning: UNT 89 SUMMERROW CONDOMINIUMS PLUS .909 % INT IN COM AREA04402307900000
- View: None
- Fencing: Back YardFencedGatePrivacyWoodWrought Iron
- Utilities: Cable AvailableElectricity ConnectedNatural Gas ConnectedSewer ConnectedUnderground UtilitiesWater Connected
- Water: Public
- Sewer: Public Sewer
- Source: actris
This listing courtesy of Jordan Karonika , MODUS Real Estate
Monthly Payment
- Principal & Interest $
- Property Taxes $
- Home Insurance $
- VA Funding Fee $

 New - 2 days ago