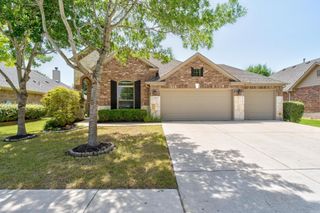
12100 Russo DR, Austin, TX 78747
- 4 beds |
- 3 baths |
- 2,013 sqft
 Single-Family Home
  Built in 2026
  7,405sqft lot
 2 car garage
  $236/sqft
  Listed 17 hours ago
Property Description
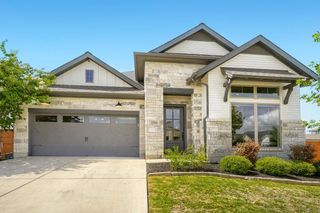
MLS# 6574410 - Built by Century Communities - Oct 2026 completion! ~ This 4-bedroom, 3-bath new construction in the Cloverleaf subdivision offers 2,013 sq ft of thoughtfully designed living space with an estimated completion date of 10-31-2026. The open floorplan centers on a family room with a fireplace and flows to an eat-in kitchen featuring a center island, pantry, recessed lighting and wired-for-data locations. Interior highlights include high ceilings, crown molding, an entrance foyer, walk-in closet(s), built-in storage and a smart thermostat. Three secondary bedrooms plus a primary suite provide flexible bedroom arrangements. Flooring is a mix of carpet, laminate and vinyl. Mechanical and comfort systems include natural gas heating, central air and ceiling fans. Exterior features include a private backyard and curb frontage; a two-car garage and slab foundation complete the package. Composition roof. Located in Austin ISD (Blazier Elementary, Paredes Middle, Akins High). Construction is currently incomplete; contact listing agent for progress updates and finish selections.
- Listing Status:
- Active
- Data Last Updated:
- July 6, 2026 at 10:20PM
- Listing Office:
- HomesUSA.com : (888) 872-6006
- Listing Agent:
- Ben Caballero : (888) 872-6006
- MLS ID:
- 6574410
- General: Private Yard
- Other Structures: Front PorchPatioCovered
- Pool: None
- Parking: AttachedParking spaces: 2
- Roofing: Composition
- Windows: Double Pane WindowsENERGY STAR Qualified WindowsInsulated WindowsScreens
- General: OneSlab
- HOA Amenities: ClubhouseMaintenance Grounds100.0Quarterly
- Originating MLS: actris
- School District: Austin ISD
- County: Travis
- Zoning: WEST BELLA FORTUNA PHS 3 (SMALL LT SUBD) BLK N LOT 1804490908020000
- View: None
- Fencing: Back YardGatePrivacyWood
- Utilities: Electricity AvailableOtherNatural Gas AvailableUnderground UtilitiesWater Available
- Water: Private
- Sewer: Public Sewer
- Source: actris
This listing courtesy of Ben Caballero , HomesUSA.com
Monthly Payment
- Principal & Interest $
- Property Taxes $
- Home Insurance $
- VA Funding Fee $

 New - 17 hours ago