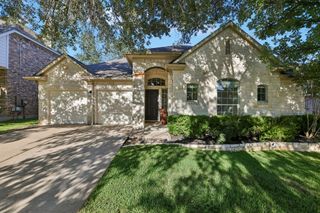
12113 Portobella DR, Austin, TX 78732
- 4 beds |
- 3 baths |
- 3,418 sqft
 Single-Family Home
  Built in 1999
  0.26acre lot
 2 car garage
  $249/sqft
  Listed 10 days ago
Property Description
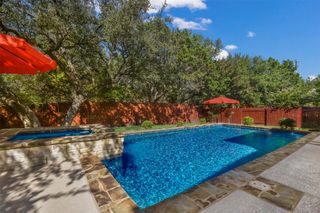
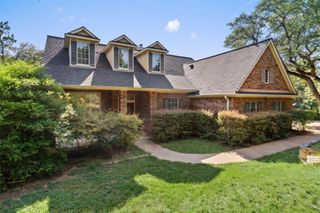
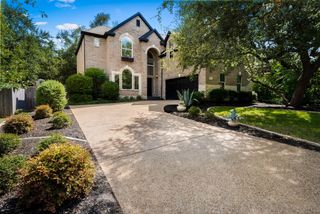
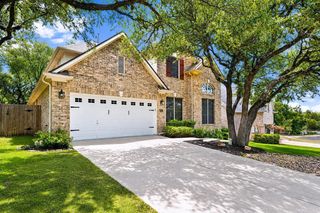
This spacious Steiner Ranch home sits on a bonus corner lot with an extended driveway and a greenbelt behind it, giving the property more privacy and breathing room than most. Inside, the high ceilings, large windows, and open layout make the home feel bright and comfortable throughout. There is no carpet anywhere in the house, and the floor plan includes two separate living areas, one downstairs and another upstairs. The remodeled kitchen features white quartz countertops, beautiful cabinetry, and a large center island with plenty of storage and room for cooking, gathering, and everyday life. The primary bedroom is especially generous, with its own fireplace, a large bathroom/walk-in closet, and a bay window overlooking the surrounding hills. When the leaves are down, you can even catch a seasonal glimpse of Lake Travis from the bedroom. The home also has a second fireplace in the main living room, beautiful limestone details, and oversized windows throughout. Outside, the yard offers multiple flat levels, mature trees, and plenty of space to relax or entertain. Steiner Ranch is known for its resort-style amenities, including three community centers, pools, tennis courts, roughly 20 miles of hiking and biking trails, and access to the private Lake Austin waterfront club. Lake Austin, Lake Travis, the UT Golf Club, Steiner Ranch Steakhouse, and shopping and dining along FM 620 are all nearby. The home is also zoned to Leander ISD, including Vandegrift High School, with convenient access to the Domain and downtown Austin.
- Listing Status:
- Active
- Data Last Updated:
- July 28, 2026 at 11:19PM
- Listing Office:
- All City Real Estate Ltd. Co : (866) 277-6005
- Listing Agent:
- Michael Seid : (512) 934-2054
- MLS ID:
- 6155537
- General: See Remarks
- Other Structures: PorchPatio
- Pool: None
- Parking: AttachedDrivewayGarageParking spaces: 4
- Roofing: Shingle
- Windows: Double Pane Windows
- General: TwoSlab
- HOA Amenities: GolfHigh Speed InternetParkPlaygroundPoolSidewalksTennis Court(s)Common Area Maintenance526.0Semi-Annually
- Originating MLS: actris
- School District: Leander ISD
- County: Travis
- Zoning: LOT 2 BLK A STEINER RANCH PHS 2 SEC 3-C01454413020000
- View: Hill CountryLakePark/Greenbelt
- Fencing: Full
- Utilities: Electricity ConnectedNatural Gas ConnectedSewer ConnectedWater Connected
- Water: Public
- Sewer: Public Sewer
- Source: actris
This listing courtesy of Michael Seid , All City Real Estate Ltd. Co
Monthly Payment
- Principal & Interest $
- Property Taxes $
- Home Insurance $
- VA Funding Fee $

 New - 19 hours ago