1213 Dunstan DR, Austin, TX 78745
- 3 beds |
- 2 baths |
- 1,208 sqft
 Single-Family Home
  Built in 1976
  6,795sqft lot
 2 car garage
  $385/sqft
  Listed 4 days ago
Property Description
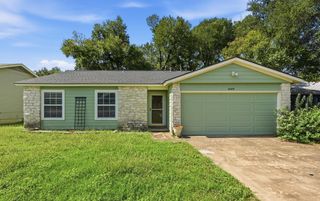
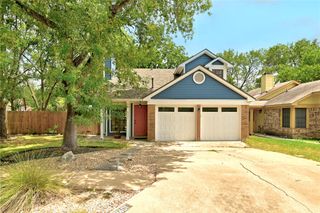
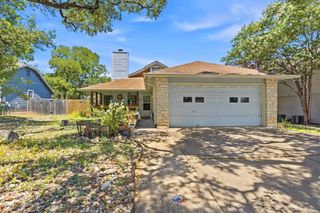
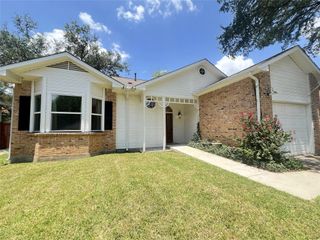
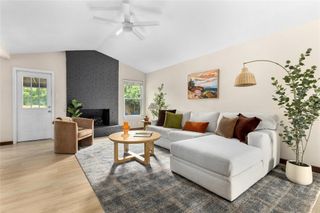
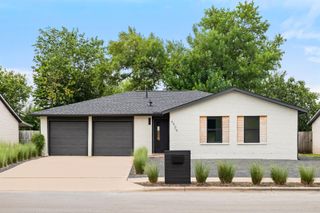
Private fenced front yard with great FUN playscape in close-in South Austin's popular 78745, the up and coming place to be. Long lasting metal roof tops super single story stone home with many updates. Cheerful, spacious kitchen and breakfast area with bay window seat view of big backyard and the birds that visit. Living room slider door steps out to a very large covered patio with ceiling fans in fenced, pecan shaded back yard. Imagine birthday parties here! - fenced front and back and a big kitchen in between! Stand up moveable self-watering garden boxes to easily grow vegetables or play in a sandbox. Separate MIL primary suite retreat with arched doorway to bath. Recent special buffet and shelves in dining area. Recent HVAC, gas stove, refrigerator, microwave, EV plug in, French drain, double pane windows, fresh paint, no carpet, no HOA fee no steps, and more. Spacious double garage with level driveway, What’s nearby? St. David's South Hospital, many stores, shops, cafes, BBQ, coffee shops, bowling, gym, live music, parks, pool, sports complex, trails. ACC, St. Eds Univ. 16 minutes to downtown, 18 minutes to the airport. You will be grateful that you saw this home. A wonderful place to make memories you will cherish. Contact Sara Madera, 512-750-5536, Sara@SaraMadera.com. Type the address to see it on the web.
- Listing Status:
- Active
- Data Last Updated:
- July 29, 2026 at 7:17AM
- Listing Office:
- Stanberry REALTORS : (512) 327-9310
- Listing Agent:
- Sara Madera : (512) 750-5536
- MLS ID:
- 7698151
- General: Electric Car Plug-inGardenRain GuttersLightingNo Exterior StepsPlaygroundPrivate Yard
- Other Structures: Patio
- Pool: None
- Parking: AttachedDoor-SingleDrivewayElectric Vehicle Charging Station(s)GarageGarage Door OpenerGarage Faces FrontKitchen LevelParking spaces: 4
- Roofing: Metal
- Windows: Bay Window(s)Double Pane WindowsLow-Emissivity WindowsWindow Coverings
- General: OneSlab
- HOA Amenities: Dog ParkHigh Speed InternetParkPet AmenitiesPicnic AreaPlaygroundPoolShopping CenterSidewalksSport Court(s)/FacilityStreet LightsTrash Pickup - Door to DoorTrail(s)
- Originating MLS: actris
- School District: Austin ISD
- County: Travis
- Zoning: LOT 2 BLK F SOUTHWEST PARK04161409020000
- View: GardenTrees/Woods
- Fencing: Back YardFencedFront YardFullPerimeterPrivacy
- Utilities: Electricity ConnectedNatural Gas ConnectedSewer ConnectedWater Connected
- Water: Public
- Sewer: Public Sewer
- Source: actris
This listing courtesy of Sara Madera , Stanberry REALTORS
Monthly Payment
- Principal & Interest $
- Property Taxes $
- Home Insurance $
- VA Funding Fee $