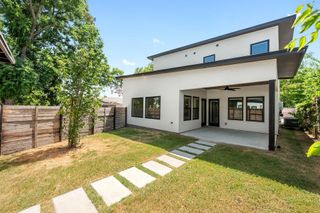
12221 Cottage Promenade CT, Austin, TX 78753
- 4 beds |
- 4 baths |
- 2,326 sqft
 Rental
  Built in 2015
  4,269sqft lot
 2 car garage
  $1/sqft
  Listed 1 month ago
Property Description
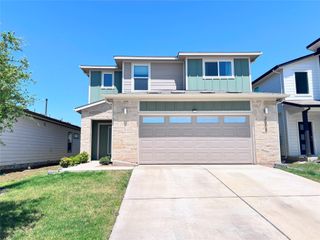
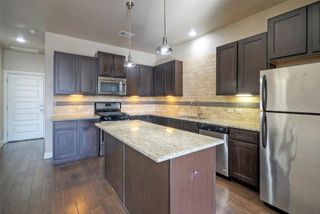
Nestled on a quiet greenbelt lot in the desirable Enclave at Walnut Springs community, this beautifully upgraded stand-alone condo lives like a single-family home. Offering approximately 2,326 square feet, this spacious residence features 4 bedrooms, 3.5 bathrooms, and an open-concept floor plan designed for both everyday living and entertaining. The gourmet kitchen boasts an oversized island, Silestone countertops, rich cabinetry, and ample prep space, all flowing seamlessly into the inviting family room. The private primary suite offers a spa-inspired bath with a large walk-in shower and generous walk-in closet, while the upstairs includes a versatile game room, additional bedrooms, and a private guest suite. Hardwood flooring, high ceilings, designer finishes, and abundant natural light create an elegant yet comfortable atmosphere throughout. Enjoy covered front and back patios overlooking the peaceful greenbelt, providing the perfect setting for morning coffee or evening relaxation. Conveniently located near Tech Ridge, major employers, shopping, dining, Walnut Creek trails, and with easy access to I-35, SH-130, and downtown Austin, this home offers the perfect blend of comfort, style, and convenience.
- Listing Status:
- Active
- Data Last Updated:
- October 13, 2026 at 7:20AM
- Listing Office:
- Realty Texas LLC : (800) 660-1022
- Listing Agent:
- Lauren Ormsbee : (512) 590-1832
- MLS ID:
- 9674399
- General: Private YardSee Remarks
- Other Structures: Front PorchDeckRear Porch
- Pool: None
- Parking: GarageGarage Door OpenerGarage Faces FrontOff StreetParking spaces: 4
- Roofing: Composition
- Windows: Bay Window(s)
- General: TwoSlab
- HOA Amenities: Cluster MailboxCommon GroundsCurbsSee Remarks
- Originating MLS: actris
- School District: Pflugerville ISD
- County: Travis
- Zoning: UNT 3 ENCLAVE AT WALNUT SPRINGS CONDOMINIUMS THE PLUS 2.2222 % INT IN COM AREA02542607040000
- View: See Remarks
- Fencing: Back YardWrought Iron
- Utilities: Electricity AvailableNatural Gas Available
- Water: Public
- Sewer: Public Sewer
- Source: actris
This listing courtesy of Lauren Ormsbee , Realty Texas LLC
 New - 1 day ago