12300 FARNISH CV, Austin, TX 78753
- 3 beds |
- 3 baths |
- 1,673 sqft
 Single-Family Home
  Built in 1986
  5,998sqft lot
 2 car garage
  $227/sqft
  Listed 2 days ago
Property Description
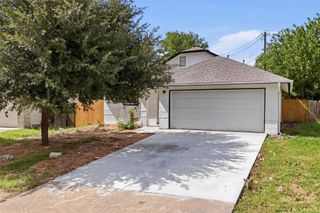
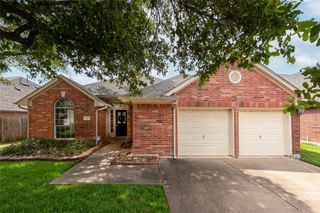
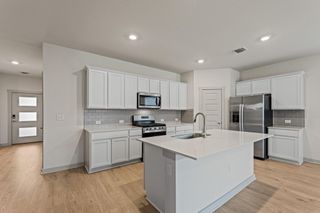
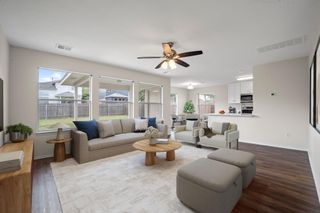
Welcome to 12300 Farnish Cove — a well-maintained 3-bedroom, 2.5-bath home tucked away on a quiet cul-de-sac in North Austin. Backing to a greenbelt, this two-story home offers comfort, functionality, and convenience in a desirable location. Inside, vaulted ceilings and natural light create an open, inviting feel throughout the main living area, while meaningful updates add a fresh, move-in-ready appeal. The layout includes a spacious living room with fireplace and a kitchen featuring quartz countertops, white cabinetry, gas range, breakfast bar, and pantry storage. Upstairs, the oversized primary suite offers a walk-in closet, double vanity, soaking tub, and separate shower. The large backyard shaded by mature trees provides plenty of space to relax, entertain, or play. Conveniently located near Tech Ridge shopping, dining, entertainment, major employers, and commuter routes, this home offers easy access to everything North Austin has to offer.
- Listing Status:
- Active
- Data Last Updated:
- May 28, 2026 at 7:19AM
- Listing Office:
- Dagwood Management, LLC : (737) 510-7222
- Listing Agent:
- Haley Hall : (972) 839-1508
- MLS ID:
- 5925208
- General: No Exterior StepsPrivate Yard
- Other Structures: Shed(s)PatioCovered
- Pool: None
- Parking: Door-SingleDrivewayGarageGarage Faces FrontParking spaces: 4
- Roofing: Composition
- Windows: Window Treatments
- General: TwoSlab
- HOA Amenities: CurbsSidewalks
- Originating MLS: actris
- School District: Pflugerville ISD
- County: Travis
- Zoning: LOT 41 BLK F COPPERFIELD SEC 3-C02522818050000
- View: Park/Greenbelt
- Fencing: Privacy
- Utilities: Electricity ConnectedNatural Gas ConnectedSewer ConnectedWater Connected
- Water: Public
- Sewer: Public Sewer
- Source: actris
This listing courtesy of Haley Hall , Dagwood Management, LLC
Monthly Payment
- Principal & Interest $
- Property Taxes $
- Home Insurance $
- VA Funding Fee $

 New - 1 day ago