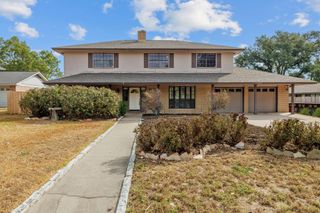
12513 Hunters Chase DR, Austin, TX 78729
- 4 beds |
- 3 baths |
- 2,418 sqft
 Single-Family Home
  Built in 1984
  6,103sqft lot
 2 car garage
  $194/sqft
  Listed 5 days ago
Property Description
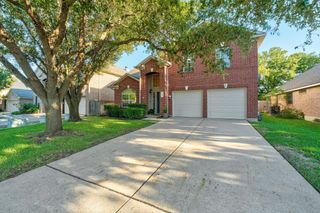
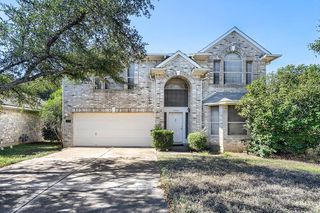
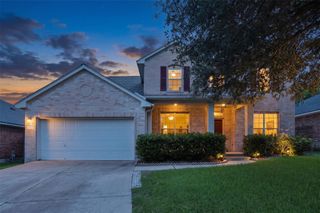
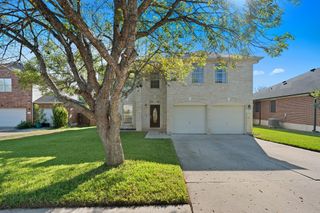
Beautiful 4 bedroom Texas limestone home just a block from the neighborhood park and pool in convenient Northwest Austin neighborhood! Several big-ticket updates are already taken care of, including a new roof in 2023, downstairs HVAC in 2024, and a 17-panel solar system installed in 2024. A solar water preheating system with a 100-gallon tank adds even more energy-saving potential. The open floorplan makes entertaining easy, with two spacious living areas and two dining areas centered around the kitchen. Dramatic two-story ceilings highlight the formal living and dining rooms, while the family room features a cozy fireplace and an office nook with a built-in desk and cabinets. Overlooking the park-like backyard, the kitchen offers abundant counter and cabinet space. Beautiful wood flooring extends throughout all bedrooms, and the spacious primary suite includes a charming bay-window sitting area. Enjoy a private backyard with a huge covered deck spanning the width of the home and offering plenty of room to play, entertain, garden, or let pets roam. The community park and pool are just a block away, and an award-winning Round Rock ISD elementary school is within walking distance. Located in the heart of Northwest Austin’s tech corridor, this home puts you less than five minutes from the Apple campus, Hwy. 183, Parmer Lane, SH 45, and numerous shopping and dining options. Austin’s second downtown, The Domain, and the planned University of Texas/MD Anderson medical center are approximately 10 minutes away!
- Listing Status:
- Active
- Data Last Updated:
- October 13, 2026 at 6:19AM
- Listing Office:
- Keller Williams Realty : 512-576-1504
- Listing Agent:
- Laurie Flood : (512) 758-6698
- MLS ID:
- 6872735
- General: Gas GrillRain GuttersPrivate Yard
- Other Structures: PorchPatioCovered
- Pool: None
- Parking: AttachedDirect AccessDoor-MultiDrivewayEnclosedGarageGarage Door OpenerGarage Faces FrontInside EntranceKitchen LevelLightedSide By SideParking spaces: 4
- Roofing: Composition
- Windows: BlindsDouble Pane WindowsScreens
- General: TwoSlab
- HOA Amenities: Cluster MailboxCurbsGoogle FiberParkPicnic AreaPlaygroundPoolSidewalksStreet LightsTennis Court(s)Underground UtilitiesCommon Area Maintenance100.0Quarterly
- Originating MLS: actris
- School District: Round Rock ISD
- County: Williamson
- Zoning: HUNTERS CHASE SEC 4BLOCK HLOT 3164104000H0003
- View: None
- Fencing: Back YardWood
- Utilities: Electricity ConnectedNatural Gas ConnectedSewer ConnectedUnderground UtilitiesWater Connected
- Water: Public
- Sewer: Public Sewer
- Source: actris
This listing courtesy of Laurie Flood , Keller Williams Realty
Monthly Payment
- Principal & Interest $
- Property Taxes $
- Home Insurance $
- VA Funding Fee $

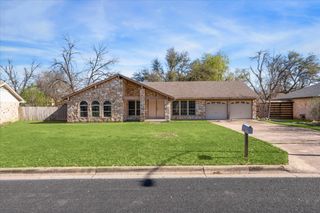
 New - 3 days ago