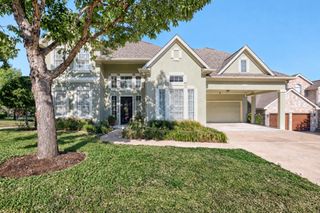
12609 Calistoga WAY, Austin, TX 78732
- 5 beds |
- 4 baths |
- 3,600 sqft
 Single-Family Home
  Built in 2008
  8,320sqft lot
 2 car garage
  $236/sqft
  Listed 19 days ago
Property Description
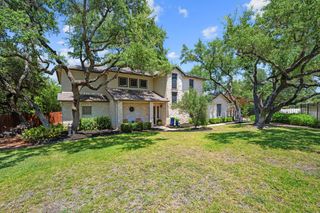
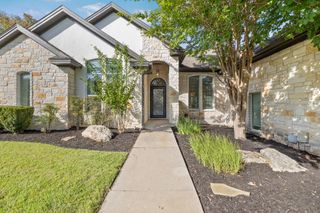
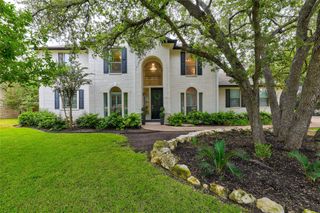
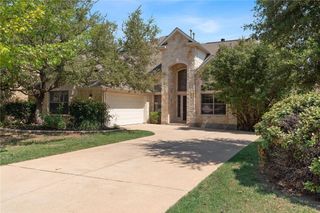
This beautifully updated home offers the perfect blend of comfort, space, and scenic surroundings. Backing onto a private and serene greenbelt with sweeping Hill Country views, the property provides both privacy and a picturesque backdrop for everyday living. The inviting covered patio creates ideal spaces for relaxing or entertaining while enjoying the natural setting. Inside, you’ll find high ceilings and an open-concept layout that enhances both light and flow. The spacious great room features a cozy fireplace and seamlessly connects to the open kitchen, complete with stainless steel appliances, ample counter space, and room to gather. A dedicated study offers a quiet place to work from home, while the media room and large game room provide plenty of space for entertainment and recreation. The primary suite is a true retreat, highlighted by a beautifully updated bathroom designed with comfort and style in mind. Additional features include a private backyard, perfect for unwinding, and an oversized two-and-a-half-car garage that provides abundant storage and flexibility. All nestled into the Bella Mar enclave in beautiful Steiner Ranch. Highly acclaimed schools. Minutes to shops, restaurants, community pools, trails, Lake Travis, and so much more
- Listing Status:
- Active
- Data Last Updated:
- October 13, 2026 at 1:19PM
- Listing Office:
- Christies Intl Real Estate Lone Star : 5125891002
- Listing Agent:
- Sandy Cary : (512) 589-1002
- MLS ID:
- 9238221
- General: Rain GuttersPrivate YardSee Remarks
- Other Structures: PatioCovered
- Pool: None
- Parking: AttachedParking spaces: 4
- Roofing: Composition
- Windows: BlindsScreens
- General: TwoSlab
- HOA Amenities: ClubhouseCommon GroundsCurbsParkPlaygroundPoolSidewalksTennis Court(s)Trail(s)Common Area Maintenance100.5Monthly
- Originating MLS: actris
- School District: Leander ISD
- County: Travis
- Zoning: LOT 65 BLK C RIVER DANCE PHS 301355305090000
- View: Hill Country
- Fencing: FencedPrivacy
- Utilities: Electricity AvailableNatural Gas Available
- Water: MUD
- Sewer: MUD
- Source: actris
This listing courtesy of Sandy Cary , Christies Intl Real Estate Lone Star
Monthly Payment
- Principal & Interest $
- Property Taxes $
- Home Insurance $
- VA Funding Fee $

 New - 2 days ago