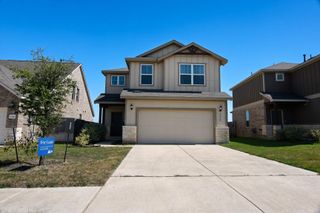
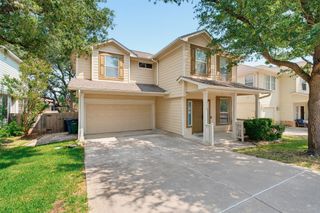
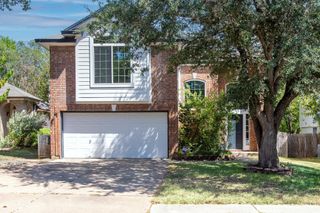
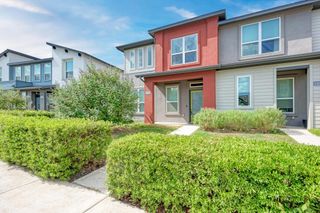
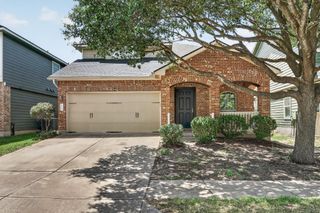
12613 Stanford DR 86, Austin, TX 78748
- 3 beds |
- 3 baths |
- 2,038 sqft
 Rental
  Built in 2021
  8,041sqft lot
 2 car garage
  $1/sqft
  Listed 9 days ago
Property Description
Welcome to this bright and beautifully maintained home featuring spacious living areas, modern finishes, and an abundance of natural light. The open-concept living room offers soaring ceilings, large windows, and a versatile layout perfect for relaxing or entertaining. The well-appointed kitchen features ample dark wood cabinetry, granite countertops, stainless steel appliances, a gas range, and plenty of counter space for cooking and entertaining. A large island provides additional workspace and casual seating, while recessed lighting keeps the space bright and functional. Upstairs, enjoy the added flexibility of a spacious bonus living room, offering an ideal retreat for movie nights, a home office, game room, or additional lounge space. The home also offers a private, low-maintenance outdoor area with a fenced backyard featuring lush turf and a dedicated stone border. Large windows along the rear of the home bring in plenty of sunlight and provide a pleasant connection to the outdoor space. Available to lease September 1st. Renters must abide by HOA regulations and obtains renter's insurance.
- Listing Status:
- Active
- Data Last Updated:
- August 28, 2026 at 5:18PM
- Listing Office:
- Sprout Realty : (512) 770-6526
- Listing Agent:
- Jo Vincent : (512) 636-8625
- MLS ID:
- 7016777
- General: Rain GuttersNo Exterior StepsPrivate Yard
- Other Structures: Front PorchPatioCovered
- Pool: None
- Parking: AttachedDoor-SingleGarage Door OpenerGarage Faces FrontParking spaces: 4
- Roofing: Composition
- Windows: Insulated WindowsLow-Emissivity Windows
- General: TwoSlab
- HOA Amenities: ClubhouseCluster MailboxCurbsPoolSidewalksStreet LightsUnderground Utilities
- Originating MLS: actris
- School District: HaysCONSISD
- County: Travis
- Zoning: UNT 86 HILLS AT ESTANCIA CONDOMINIUMS PLUS 0.6211 % INT IN COM AREA04491513870000
- View: None
- Fencing: Back YardMasonryWood
- Utilities: Electricity ConnectedNatural Gas ConnectedSewer ConnectedWater Connected
- Water: Public
- Sewer: Public Sewer
- Source: actris
This listing courtesy of Jo Vincent , Sprout Realty
 New - 12 hours ago