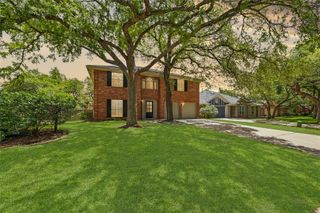
12816 Majestic Oaks DR, Austin, TX 78732
- 5 beds |
- 3 baths |
- 2,612 sqft
 Single-Family Home
  Built in 1999
  7,762sqft lot
 2 car garage
  $325/sqft
  Listed 6 days ago
Property Description
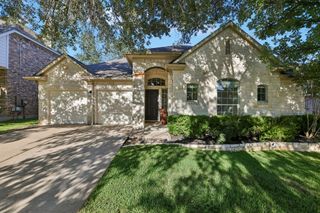
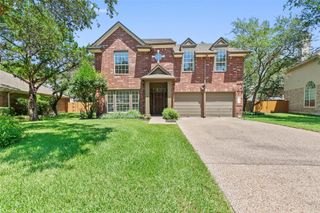
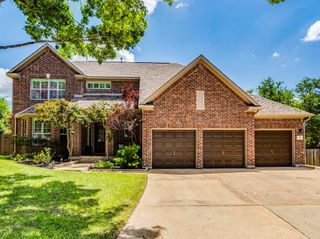
Nestled in the highly sought-after Steiner Ranch community, this professionally remodeled home offers the perfect blend of timeless design, modern updates, and an unbeatable location. A dramatic vaulted entry welcomes you into a light-filled interior featuring white oak hardwood floors throughout the main level, staircase, and upstairs common areas, complemented by designer Visual Comfort lighting and ceiling fans throughout. The beautifully renovated kitchen is the heart of the home, showcasing KitchenAid stainless steel appliances, including a counter-depth refrigerator, dishwasher, and double ovens, along with a custom-built window dining nook that's perfect for casual meals or morning coffee. The flexible floor plan offers five bedrooms, with the fifth bedroom conveniently located on the main floor, making it ideal as a dedicated home office, den, or guest suite. Every detail has been thoughtfully considered, from the three fully remodeled bathrooms featuring Clay Imports tile and designer finishes to the custom closet systems designed to maximize storage and organization. The spacious laundry room doubles as a functional mudroom with a utility sink and built-in cubbies, while an oversized storage closet with custom shelving off one of the secondary bedrooms provides exceptional additional storage. Outside, mature oak trees provide beautiful shade in both the front and backyard, where the private backyard backs to a tranquil greenbelt, creating a peaceful setting for relaxing or entertaining. Located less than a mile from the neighborhood elementary and middle schools via Steiner Ranch's scenic trail system, this home also offers access to exceptional community amenities, including three resort-style pools, a community center, and miles of picturesque Hill Country hiking and biking trails. Exquisitely updated and truly move-in ready, this is a rare opportunity to own an exceptional home in one of Austin's most desirable master-planned communities.
- Listing Status:
- Active
- Data Last Updated:
- July 12, 2026 at 7:17AM
- Listing Office:
- Gottesman Residential R.E. : (512) 451-2422
- Listing Agent:
- Meredith Reynolds : (512) 576-5394
- MLS ID:
- 5143019
- General: Rain Gutters
- Other Structures: PorchDeck
- Pool: None
- Parking: AttachedGarageParking spaces: 4
- Roofing: Composition
- Windows: Double Pane WindowsWindow Treatments
- General: TwoSlab
- HOA Amenities: Cluster MailboxCommon GroundsCurbsFitness CenterParkPicnic AreaPlaygroundPoolSidewalksSport Court(s)/FacilitySuburbanTennis Court(s)Underground UtilitiesTrail(s)Common Area Maintenance604.0Semi-Annually
- Originating MLS: actris
- School District: Leander ISD
- County: Travis
- Zoning: LOT 14 BLK A STEINER RANCH PHS 1 SEC 5C01434804160000
- View: Park/Greenbelt
- Fencing: Back YardWoodWrought Iron
- Utilities: Cable AvailableElectricity AvailableHigh Speed InternetNatural Gas AvailablePhone AvailableSewer ConnectedUnderground UtilitiesWater Connected
- Water: Public
- Sewer: Public Sewer
- Source: actris
This listing courtesy of Meredith Reynolds , Gottesman Residential R.E.
Monthly Payment
- Principal & Interest $
- Property Taxes $
- Home Insurance $
- VA Funding Fee $

 New - 1 day ago