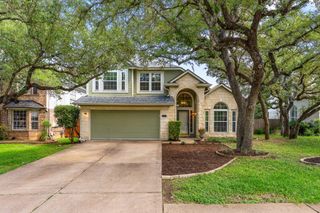
12901 Partridge Bend DR, Austin, TX 78729
- 4 beds |
- 2 baths |
- 2,436 sqft
 Single-Family Home
  Built in 1994
  5,776sqft lot
 2 car garage
  $236/sqft
  Listed 10 days ago
Property Description
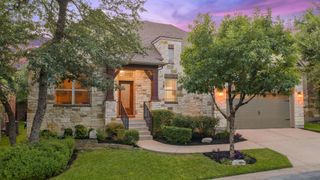
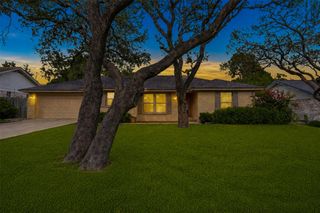
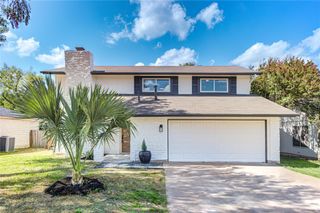
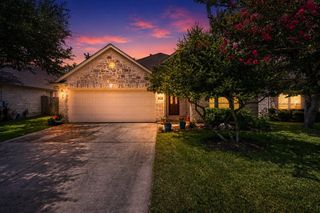
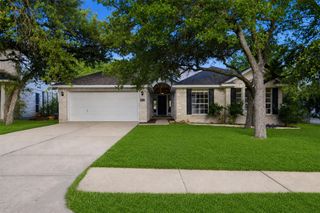
Discover unparalleled comfort and sophisticated design in this charming Austin residence, where every detail contributes to a serene living experience. A classic brick exterior, complete with an inviting driveway and an attached garage, offers timeless curb appeal, setting the stage for the elegance within. Step inside through a spacious entry featuring a leaded glass door and an arched transom window, revealing vaulted ceilings and an abundance of natural light. The heart of this dwelling boasts a spacious living room with high ceilings, durable tile flooring, and a cozy corner fireplace, perfect for relaxation or entertaining. The open-concept layout seamlessly transitions into a well-appointed kitchen, a culinary haven featuring a central island, gleaming granite countertops, and stainless steel appliances including a gas range, microwave, refrigerator, and dishwasher, all illuminated by recessed lighting. Hardwood floors extend into the private sanctuaries, with each bedroom offering comfort and style, some featuring vaulted ceilings and ceiling fans. The well-appointed bathrooms provide both functionality and luxury, with a double vanity, a spacious soaking tub, and a separate glass-enclosed shower, complemented by tile flooring and counters. A dedicated home office with hardwood flooring and high ceilings provides a quiet and productive workspace. The convenience of an inside laundry space with a washer and dryer adds to the home's practical appeal. Outside, a private, covered patio extends from the home, offering an ideal space for outdoor gatherings amidst the verdant landscaping, enclosed by wood fencing for ultimate privacy. This Austin gem, nestled in a desirable neighborhood, combines classic charm with modern amenities, creating an exceptional living environment.
- Listing Status:
- Active
- Data Last Updated:
- July 6, 2026 at 5:19AM
- Listing Office:
- Kendall Campbell, REALTORS : (512) 917-4800
- Listing Agent:
- Kendall Campbell : (512) 917-4800
- MLS ID:
- 5521780
- General: Private Yard
- Other Structures: PatioCovered
- Pool: None
- Parking: AttachedParking spaces: 2
- Roofing: CompositionShingle
- Windows: Aluminum FramesBlindsDouble Pane WindowsInsulated WindowsPlantation ShuttersScreensSkylight(s)Window Treatments
- General: OneSlab
- HOA Amenities: Cluster MailboxCommon GroundsCurbsDog ParkFitness CenterParkPet AmenitiesPicnic AreaPlaygroundPoolSidewalksStreet LightsTennis Court(s)Trail(s)See Remarks100.0Quarterly
- Originating MLS: actris
- School District: Round Rock ISD
- County: Williamson
- Zoning: S5758 - HUNTERS CHASE SEC 7 (AMENDED PT OF AMENDED)BLOCK TLOT 15164108000T0015
- View: None
- Fencing: Wood
- Utilities: Cable ConnectedElectricity ConnectedHigh Speed InternetNatural Gas ConnectedPhone AvailableSewer ConnectedWater Connected
- Water: Public
- Sewer: Public Sewer
- Source: actris
This listing courtesy of Kendall Campbell , Kendall Campbell, REALTORS
Monthly Payment
- Principal & Interest $
- Property Taxes $
- Home Insurance $
- VA Funding Fee $

 New - 2 days ago