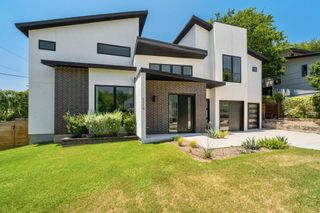
1304 Navasota ST, Austin, TX 78702
- 6 beds |
- 6 baths |
- 4,356 sqft
 Rental
  Built in 2019
  3,746sqft lot
 —— car garage
  $3/sqft
  Listed 1 month ago
Property Description
Don't miss this DOUBLE HOUSE Georgian Revival compound in the vibrant heart of Central East Austin, where historic charm meets modern luxury! This property includes 2 full houses, each house has 3 bedrooms with their own ensuite bathrooms, plus a half bath (Total: 6 bed, 6 bath, 2 half bath, 2 kitchens, 2dining, 2 living). Key Features: elegant design & open spaces, lots of natural light, high ceilings, hardwood floors, steel windows, European chef's kitchen, complete with a clever butler’s pantry and built-in bar, plus hidden washer/dryer. An open landing provides the perfect spot for an office or study, complete with a dropdown screen for work or movie nights. Enjoy Austin's weather on your open-air rooftop terrace or relax on the patio, thoughtfully plumbed for rainwater harvesting. The home is also fully wired for security, WiFi, surround sound, and exterior video, offering peace of mind and modern convenience. Situated in Swede Hill, one of Austin’s most walkable neighborhoods with a Walk Score of 84. You're just steps away from local hotspots, dining, and entertainment, making it easy to enjoy the best of what Austin has to offer. Checkout 1300 Navasota for photos of the second house. Contact agent for more details and to schedule a showing!
- Listing Status:
- Active
- Data Last Updated:
- August 28, 2026 at 7:17AM
- Listing Office:
- All Access Austin : (512) 413-6404
- Listing Agent:
- Ryann Larson : (512) 431-2791
- MLS ID:
- 6755159
- General: See Remarks
- Other Structures: Patio
- Pool: None
- Parking: DrivewayParking spaces: 4
- Roofing: Metal
- Windows: ENERGY STAR Qualified WindowsLow-Emissivity WindowsWindow Treatments
- General: Three Or MoreSlab
- HOA Amenities: Creative Office SpaceCurbsHigh Speed InternetKitchen FacilitiesNest ThermostatParkRestaurantSidewalks
- Originating MLS: actris
- School District: Austin ISD
- County: Travis
- Zoning: 50X75' OF OLT 41 DIVISION B02090608080000
- View: City
- Fencing: Chain LinkFront YardPrivacyWoodSee Remarks
- Utilities: Above GroundHigh Speed InternetOtherNatural Gas Available
- Water: Public
- Sewer: Public Sewer
- Source: actris
This listing courtesy of Ryann Larson , All Access Austin