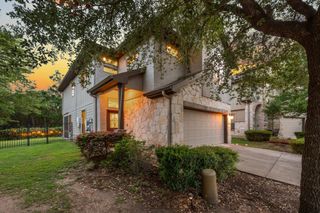
1308 Central Park CT, Austin, TX 78745
- 3 beds |
- 3 baths |
- 2,012 sqft
 Rental
  Built in 2012
  5,663sqft lot
 1 car garage
  $2/sqft
  Listed 5 days ago
Property Description
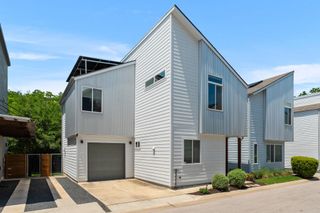
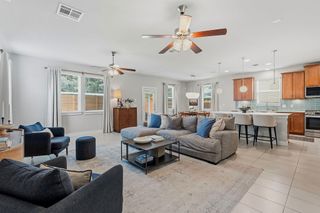
South Austin Style Meets Everyday Convenience Craftsman-style home in one of South Austin’s most convenient locations! This 3-bedroom, 2.5-bath home combines modern finishes, natural light, and an easy functional layout just minutes from downtown and all the popular 78704 and 78745 spots. The open-concept main level features wood flooring, recessed lighting, and large windows that create a bright, welcoming space for everyday living and entertaining. The kitchen offers granite countertops, stainless steel appliances, a center island, and plenty of cabinet space, all opening seamlessly into the dining and living areas. Upstairs, the oversized primary suite includes a private covered balcony overlooking peaceful green space, plus a spacious bathroom with dual vanities, soaking tub, separate shower, and generous walk-in closet. A bonus nook off the primary suite works perfectly as a home office, reading corner, or workout space. Two additional bedrooms and a full bath complete the upstairs layout. Out back, enjoy a fenced xeriscaped yard with minimal maintenance and no grass to mow, while the property’s green space backdrop creates a more open and private feel than many nearby homes. Located just minutes from downtown Austin with quick access to restaurants, coffee shops, shopping, parks, entertainment, and major employers.
- Listing Status:
- Active
- Data Last Updated:
- May 28, 2026 at 8:20PM
- Listing Office:
- Legacy Oak Realty : (512) 400-4432
- Listing Agent:
- Macklin Cahill : (512) 694-4257
- MLS ID:
- 4263637
- General: Gutters FullPrivate Yard
- Other Structures: Enclosed
- Pool: None
- Parking: AttachedDoor-SingleGarageGarage Door OpenerParking spaces: 1
- Roofing: Composition
- Windows: Window Treatments
- General: TwoSlab
- HOA Amenities: Cluster Mailbox
- Originating MLS: actris
- School District: Austin ISD
- County: Travis
- Zoning: LOT 6A BLK A SALEM CENTER RESUB OF LOT B-104131109420000
- View: Trees/WoodsSee Remarks
- Fencing: FencedWoodWrought Iron
- Utilities: High Speed InternetOther
- Water: Public
- Sewer: Public Sewer
- Source: actris
This listing courtesy of Macklin Cahill , Legacy Oak Realty
 New - 15 hours ago