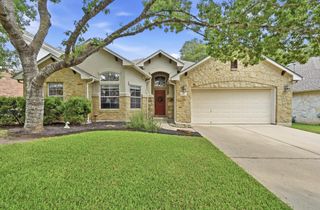
13100 Bismark DR, Austin, TX 78748
- 4 beds |
- 3 baths |
- 2,111 sqft
 Single-Family Home
  Built in 2015
  8,485sqft lot
 3 car garage
  $331/sqft
  Listed 1 day ago
Property Description
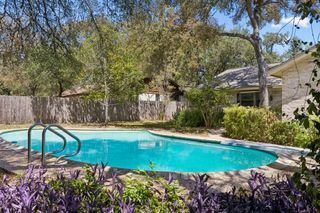
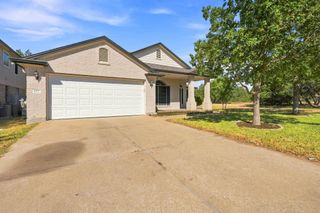
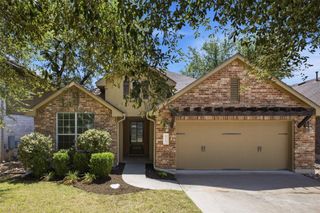
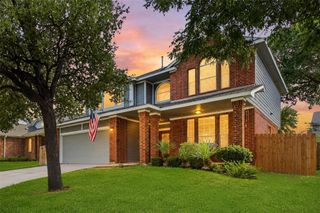
? HOT LISTING // South Austin Greenbelt Oasis ?Looking for that perfect blend of modern style and established family space? Welcome to 13100 Bismark Drive, a stunning single-story showcase nestled in the highly coveted Bridges of Bear Creek neighborhood. Designed for the dynamic modern family, this 4-bed, 3-bath home effortlessly balances daily functionality with high-end entertaining. Why You’ll Love It: The Layout: 2,111 sq ft of bright, sun-drenched, open-concept living. Enjoy premium, low-maintenance tile flooring through all high-traffic areas and cozy carpet tucked away in the bedrooms .Chef’s Kitchen: A massive center island serves as the ultimate gathering hub, complete with sleek granite countertops, built-in stainless steel appliances, and abundant cabinet space. Parents' Retreat: The secluded primary suite is completely zoned away from the secondary bedrooms for ultimate privacy, boasting dual vanities, a deep garden soaking tub, a separate walk-in shower, and a massive walk-in closet. The Backyard: Rare privacy! Your oversized covered back patio backs directly to a lush, peaceful greenbelt. No rear neighbors—just quiet nature views. Bonus Space: A highly desirable 3-car garage offers all the room you need for a third vehicle, a home gym, or extra adventure gear. The Location: Live minutes away from the best shopping, dining, and entertainment South Austin has to offer. Best of all? You are zoned for a powerhouse lineup of top-tier schools: Baranoff Elementary, Bailey Middle, and Bowie High .Ready to level up your family’s next chapter? Schedule your tour before this South Austin gem is gone!
- Listing Status:
- Active
- Data Last Updated:
- August 28, 2026 at 6:17AM
- Listing Office:
- ERA Experts : (512) 270-4765
- Listing Agent:
- Allen Auth : (512) 426-0649
- MLS ID:
- 5390388
- General: Gutters FullPrivate Yard
- Other Structures: Front PorchRear PorchCovered
- Pool: None
- Parking: ConcreteGarageGarage Faces FrontOff StreetParking spaces: 6
- Roofing: Asphalt
- Windows: BlindsInsulated WindowsSolar Screens
- General: OneSlab
- HOA Amenities: CurbsSidewalksCommon Area Maintenance408.0Annually
- Originating MLS: actris
- School District: Austin ISD
- County: Travis
- Zoning: LOT 45 BLK F BRIDGES OF BEAR CREEK PHS 2 SEC 204432808200000
- View: Creek/StreamRuralTrees/Woods
- Fencing: Back YardGateWoodWrought Iron
- Utilities: Cable ConnectedNatural Gas ConnectedPhone AvailableSewer ConnectedUnderground UtilitiesWater Connected
- Water: Well
- Sewer: Septic Tank
- Source: actris
This listing courtesy of Allen Auth , ERA Experts
Monthly Payment
- Principal & Interest $
- Property Taxes $
- Home Insurance $
- VA Funding Fee $

 New - 2 days ago