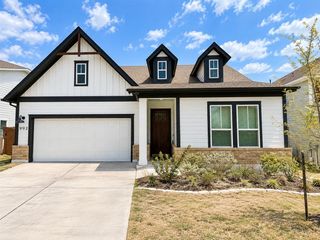
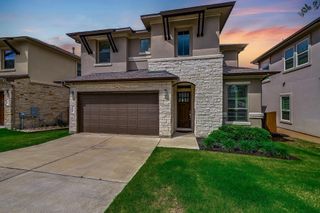
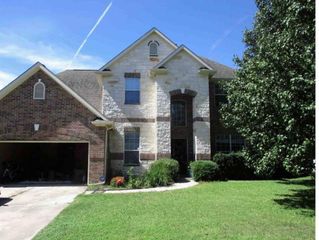
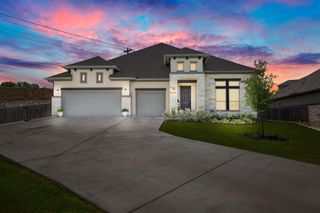
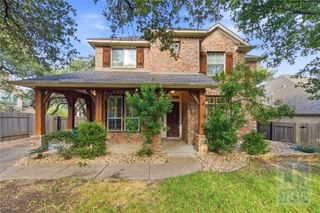
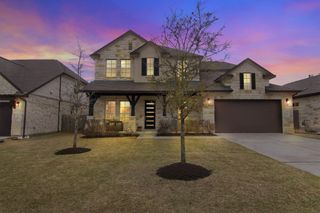
134 Catalina LN, Austin, TX 78737
- 4 beds |
- 3 baths |
- 2,767 sqft
 Rental
  Built in 2012
  7,667sqft lot
 2 car garage
  $2/sqft
  Listed 21 days ago
Property Description
POOL HOUSE in Belterra! Beautiful 4-bedroom, 3-bath home on a quiet cul-de-sac in the highly sought-after Belterra community of Dripping Springs. The open-concept kitchen and living area features upgraded Bosch appliances, a large center island, and views of the sparkling private pool. Refrigerator, washer, and dryer will all stay for tenant use. Pool maintenance and pest control are also included in the rent! The spacious floor plan offers the master bedroom plus a secondary bedroom on the main level and two additional bedrooms upstairs. Upstairs also features a versatile loft/game room, spacious walk-in closets, and Texas attic storage. The home has luxury vinyl plank flooring downstairs and newer carpet upstairs. Updated secondary bathrooms feature quartz countertops, custom cabinetry, and modern finishes. Enjoy Belterra amenities including multiple pools, playgrounds, tennis courts, pickleball courts, and Food Truck events. Zoned to Dripping Springs ISD. Pets welcome with approval. Household income must be at least 3x the monthly rent with good rental references or a recent home sale. Security deposit is one month's rent.
- Listing Status:
- Active
- Data Last Updated:
- October 13, 2026 at 7:20AM
- Listing Office:
- Austin Choice Homes : (512) 627-3900
- Listing Agent:
- Wendy Miller : (512) 829-7678
- MLS ID:
- 4785853
- General: Rain GuttersIn Ground
- Other Structures: PorchAwning(s)PatioCovered
- Pool: In GroundOutdoor PoolPool/Spa ComboWaterfall
- Parking: ConcreteDrivewayGarageGarage Door OpenerGarage Faces FrontParking spaces: 4
- Roofing: Composition
- Windows: See RemarksBlindsPlantation Shutters
- General: TwoSlab
- HOA Amenities: ClubhouseCluster MailboxCommon GroundsFitness CenterParkPicnic AreaPlanned Social ActivitiesPlaygroundPoolTennis Court(s)Trail(s)
- Originating MLS: actris
- School District: Dripping Springs ISD
- County: Hays
- Zoning: BELTERRA PHASE 4 SEC 12ABLOCK PLOT 24110362000P024004
- View: None
- Fencing: Back YardFencedWood
- Utilities: Propane
- Water: MUD
- Sewer: Public Sewer
- Source: actris
This listing courtesy of Wendy Miller , Austin Choice Homes